








2 Silvestri Circle, #6
Derry, NH 03038
$189,000
Open Houses
Listing Courtesy of: BHG Masiello Atkinson
Listing Agent: Andrea Veltsos
978-973-4353
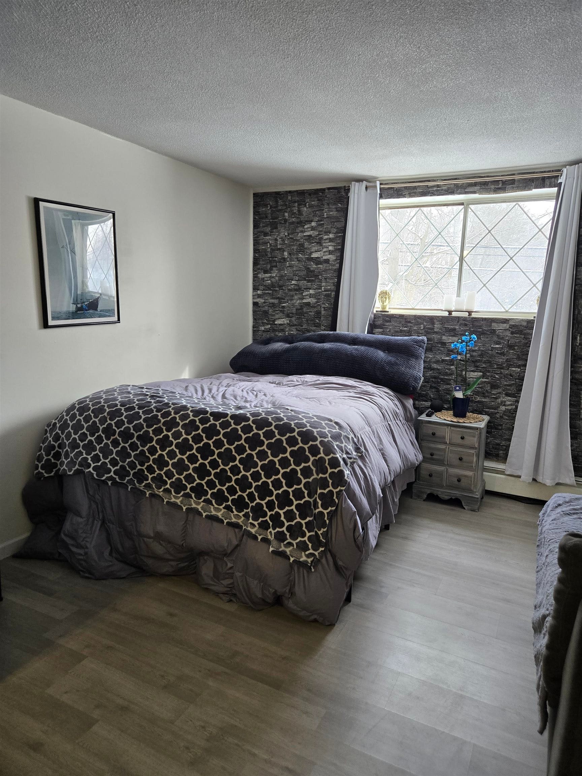
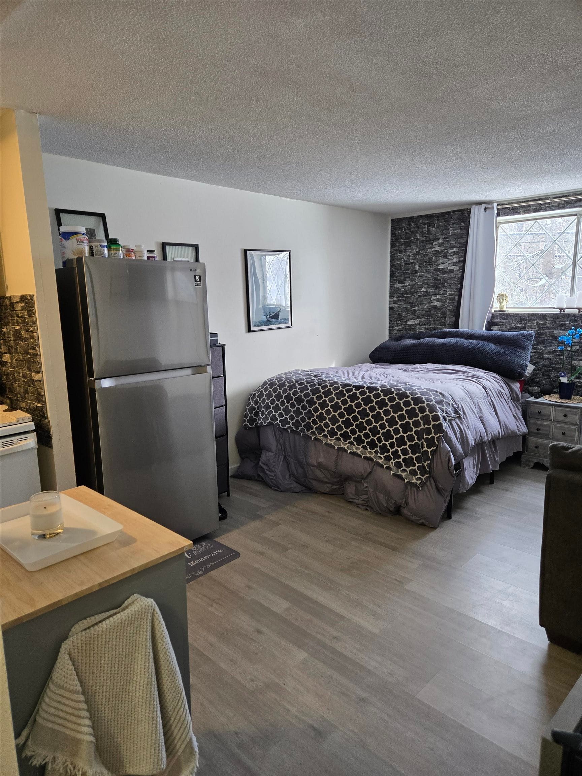
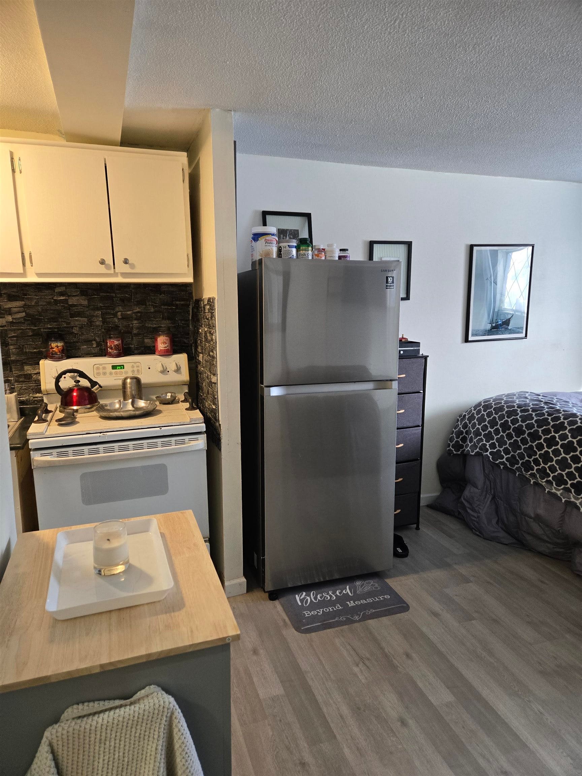
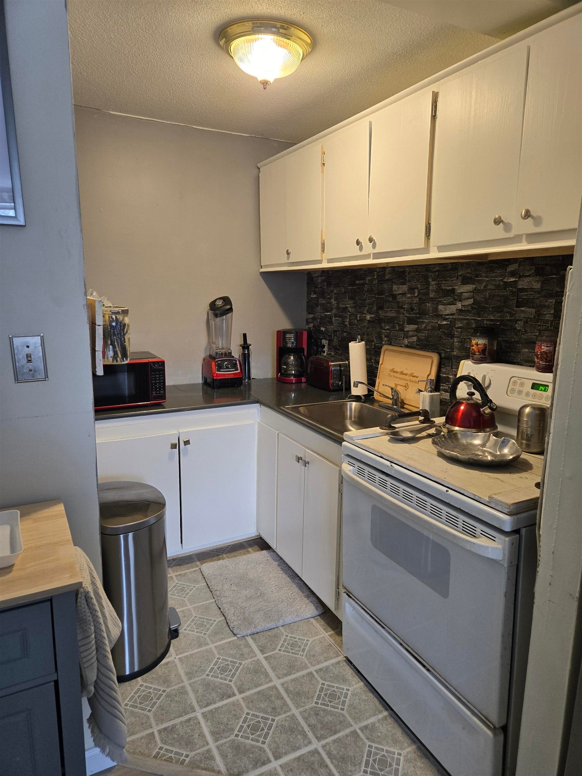
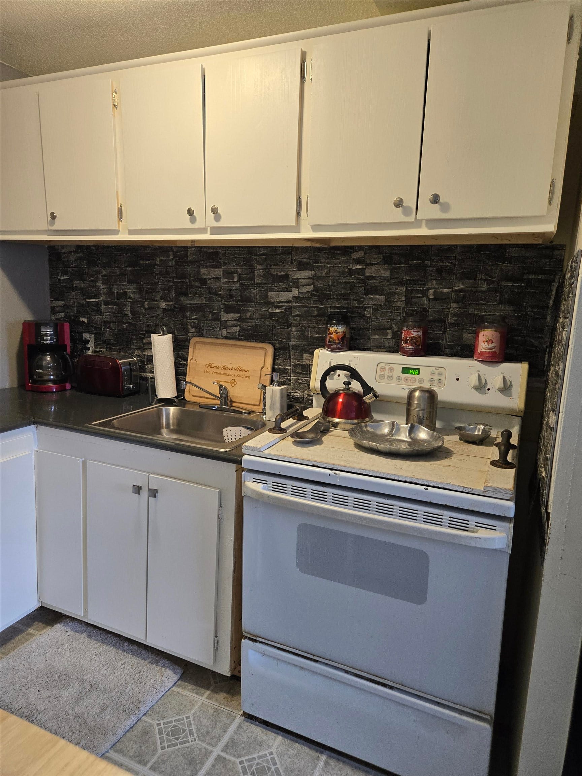
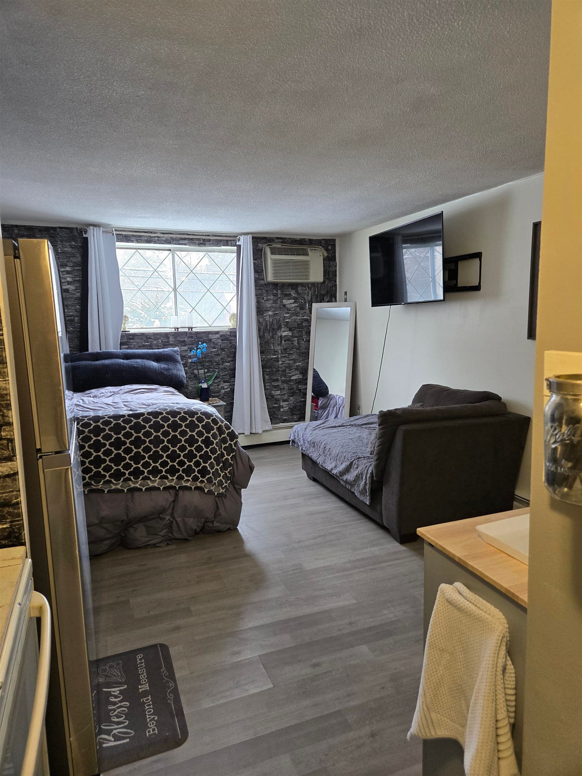
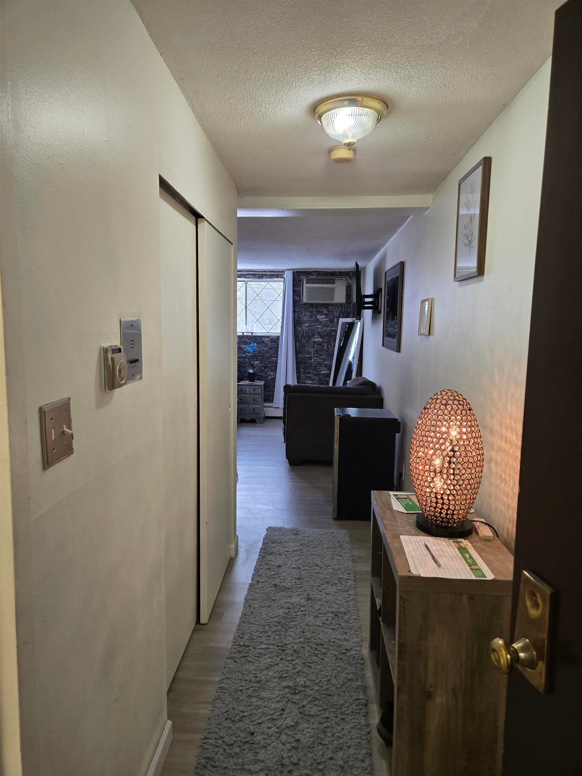
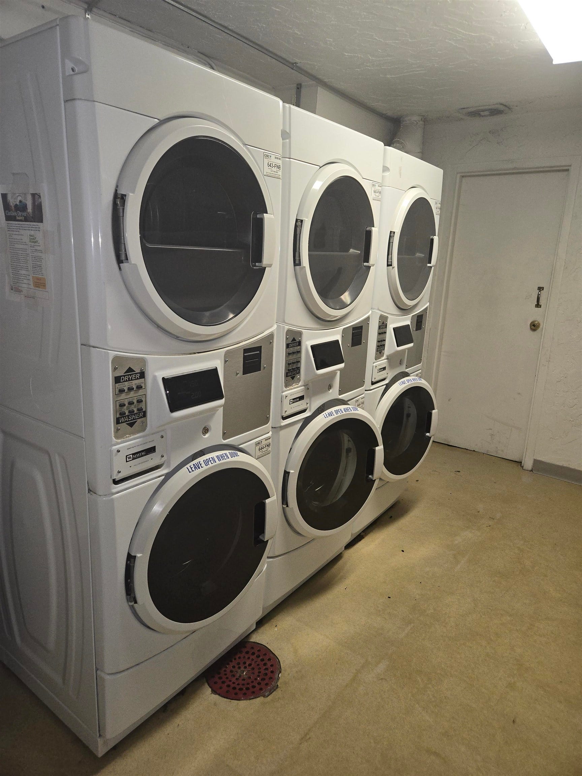
Highly sought-after Hillside Estates STUDIO condo conveniently located next to Pinkerton Academy. Features include a new kitchen with countertops, stainless-steel refrigerator, new flooring throughout, private balcony, and built-in A/C. On-site storage and laundry are located on the same floor. Enjoy community amenities including a pool, tennis and basketball courts, picnic area, and playground. Close to shopping, restaurants, and grocery stores. Low condo fee includes heat, hot water, sewer, and trash removal. Pets allowed with association approval. Great location with potential as a rental property.
| MLS #: | 5112536 |
|---|---|
| Price List: | $189,000 |
| Property Type: | Condo |
| Property Sub Type: | Condo |
| Listing Status: | Active |
| Baths Full: | 1 |
| Sq Ft Apx Total Finished: | 324 |
| Fee: | $191 |
| Tax - Gross Amount: | $2,184.00 |
| City: | Derry |
| County: | Rockingham |
| Zip: | 03038 |
| Year Built: | 1972 |
| Units Per Building: | 24 |
| State: | NH |
| Price Original: | $189,000 |
| Price Per Fin AG SqFt: | $583.33 |
| Garage: | No |
| Basement: | No |
| Covenants: | Unknown |
| Flood Zone: | Unknown |
| Color: | Brick |
| Condo Name: | Hillside Estates |
| Lot: | 007006 |
| Zoning: | MDR |
| Village/Dist/Locale: | East Derry |
| Baths Total: | 1 |
| Rooms Total: | 1 |
| Assessment Year: | 2025 |
| Assessment Amount: | $115,000 |
| Sq Ft Apx Total: | 324 |
| Sq Ft Apx Fin Above Grade: | 324 |
| Sq Ft Apx Fin Ag Source: | Public Records |
| Sq Ft Apx Unfn Ag Source: | Public Records |
| Sq Ft Apx Fin Bg Source: | Public Records |
| Sq Ft Apx Unfn Bg Source: | Public Records |
| Fee Frequency: | Monthly |
| Fee Includes: | Heat, Hot Water, Landscaping, Plowing, Trash, Water |
| Garage Capacity: | 0 |
| Surveyed: | Unknown |
| Taxes TDB: | No |
| Pre Construction: | No |
| Rented: | No |
| Road Frontage: | No |
| Building Number: | 2 |
| Room 1 Type: | Studio |
| Room 1 Level: | Basement |
| Total Stories: | 1 |
| Seasonal: | No |
| School District: | Derry School District SAU #10 |
| Elementary School: | Ernest P. Barka |
| Middle/Jr School: | Gilbert H. Hood Middle School |
| High School: | Pinkerton Academy |
| Timeshare/Fract. Ownrshp: | No |
| Construction Status: | Existing |
| Tax Year: | 2025 |
| Appliances: | Refrigerator, Electric Stove |
| Cooling: | Wall AC Units |
| Documents Available: | Association Docs, Deed, Property Disclosure |
| Driveway: | Common/Shared, Paved |
| Electric: | Circuit Breaker(s) |
| Exterior Features: | Basketball Court, In-Ground Pool |
| Interior Features: | Coin Laundry, Indoor Storage, 1st Floor Laundry |
| Flooring: | Wood |
| Heating: | Natural Gas, Baseboard, Hot Water |
| Parking: | Paved |
| Roof: | Shingle |
| Sewer: | Public |
| Rooms: Level B: | Level B: Studio |
| Directions: | GPS |
| Condo Fees: | Yes |
| Utilities: | Cable Available |
| Association Amenities: | Clubhouse, Playground, Indoor Storage, Landscaping, In-GroundPool, Trash Removal |
| Units Per Building: | 24 |
| Sq Ft Apx Total Finished: | 324 |
| Fee: | $191 |
| Construction Materials: | Masonry, Brick Veneer Exterior, Wood Siding |
| Lot Features: | Condo Development |
| Road Frontage Type: | Association, Paved, Private Road |
| Architectural Style: | Apartment Building, Garden |
| Water Source: | Included, Public |
| Pets Allowed: | Yes, Other |
| Internet: | DSL Available |
| Foundation Details: | Concrete |
Mortgage Calculator
Copyright 2026 PrimeMLS, Inc. All rights reserved. This information is deemed reliable, but not guaranteed. The data relating to real estate displayed on this display comes in part from the IDX Program of PrimeMLS. The information being provided is for consumers’ personal, non-commercial use and may not be used for any purpose other than to identify prospective properties consumers may be interested in purchasing. Data last updated October 08, 2026 05:04 PM - ET

Property Last Updated: October 08, 2026 05:04 PM - ET
