


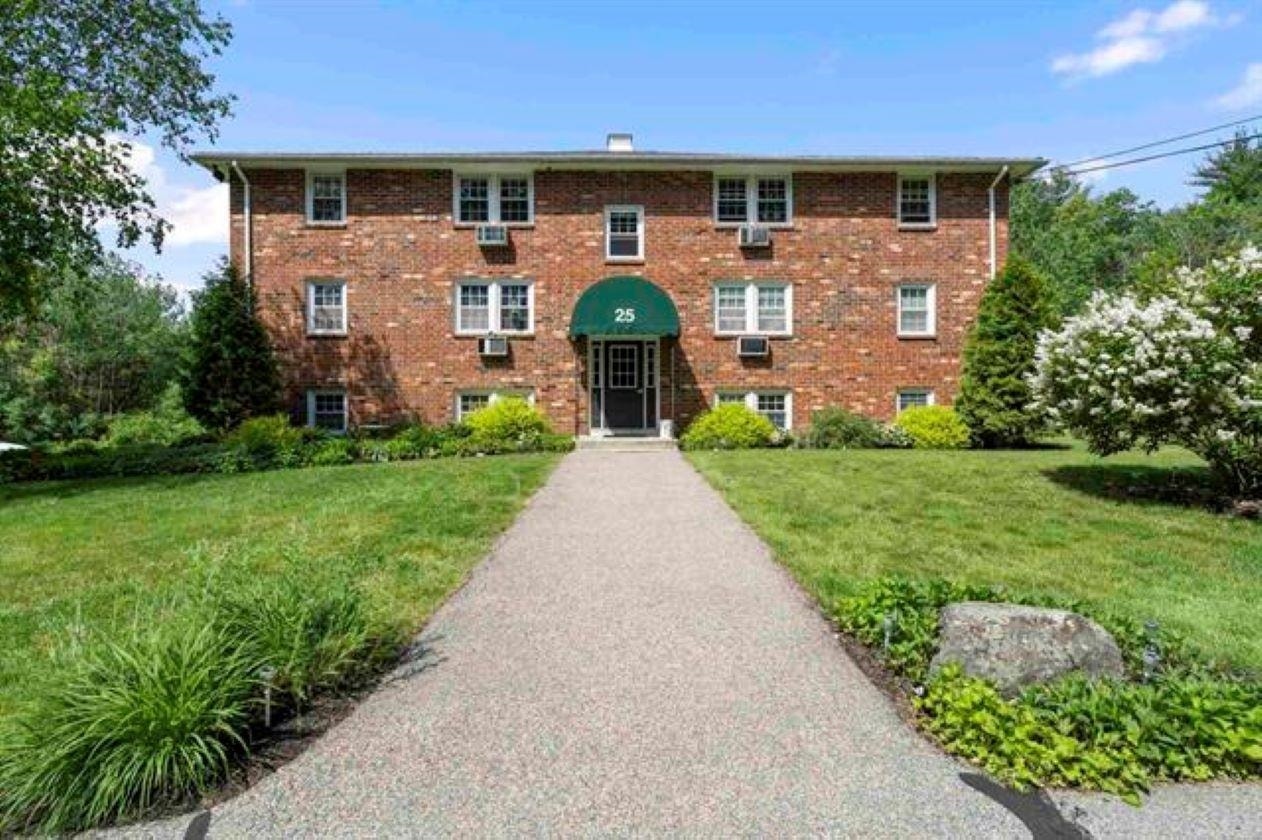







25 Ernest Avenue, #9
Exeter, NH 03833
$2,000
Open Houses
Listing Courtesy of: EXP Realty
Listing Agent: Darlene Ellis
Cell: 603-867-5859
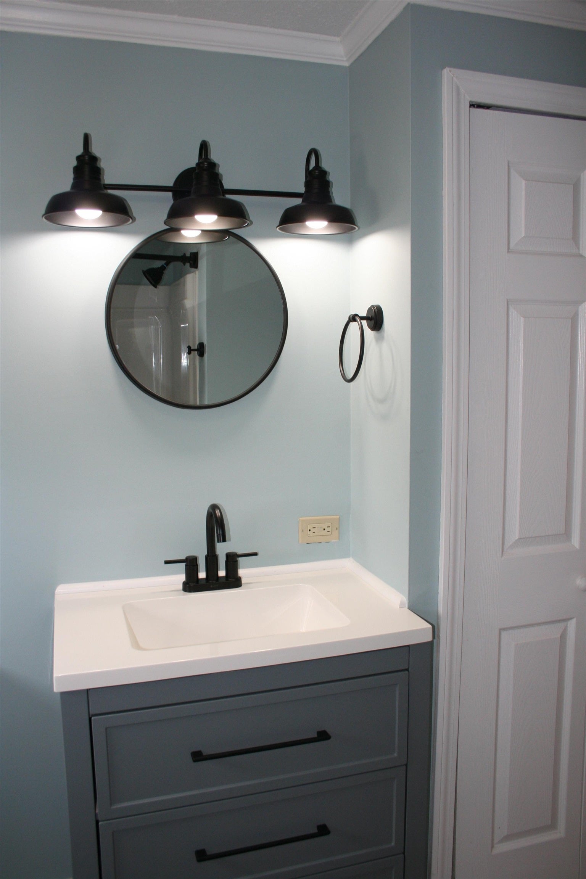
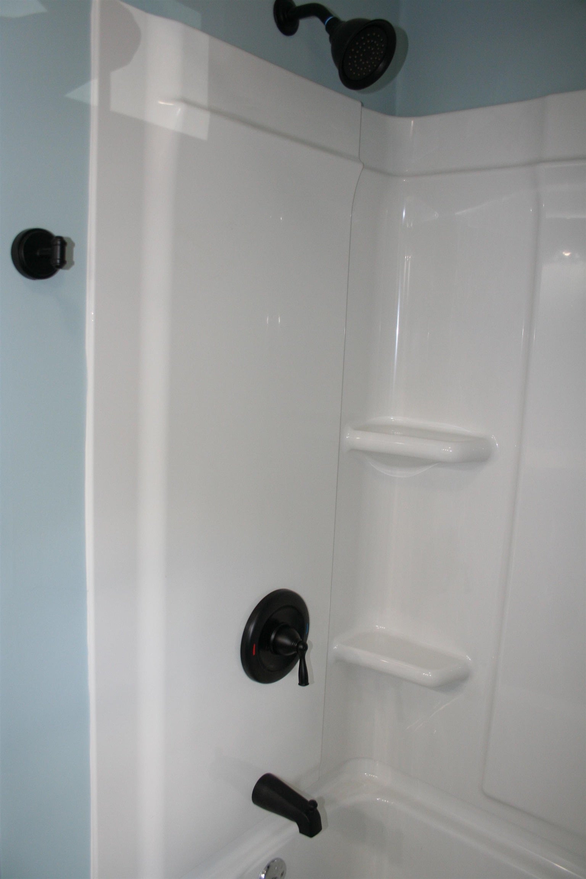
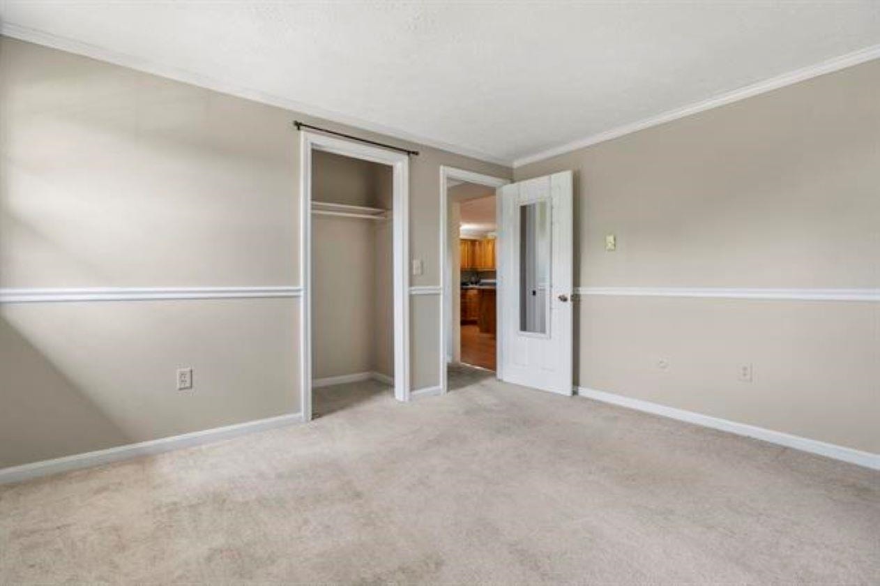
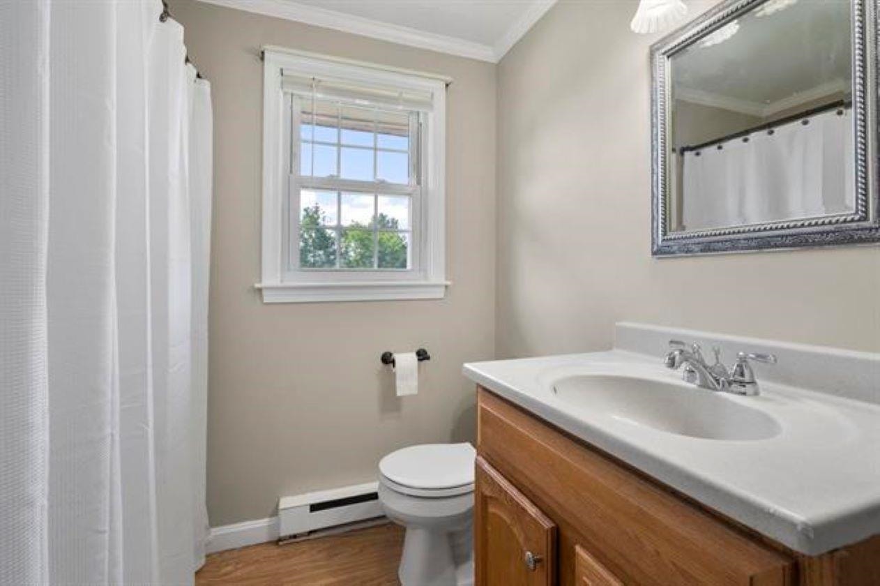
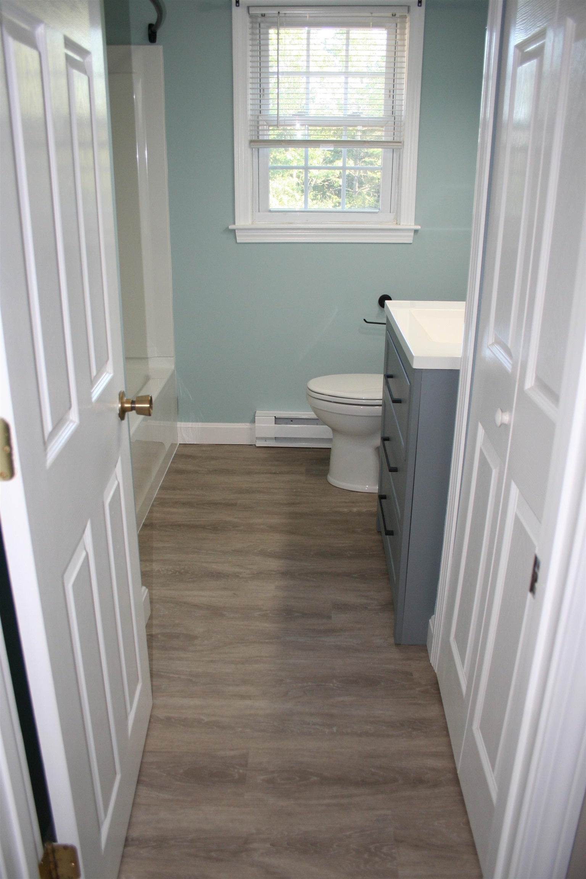
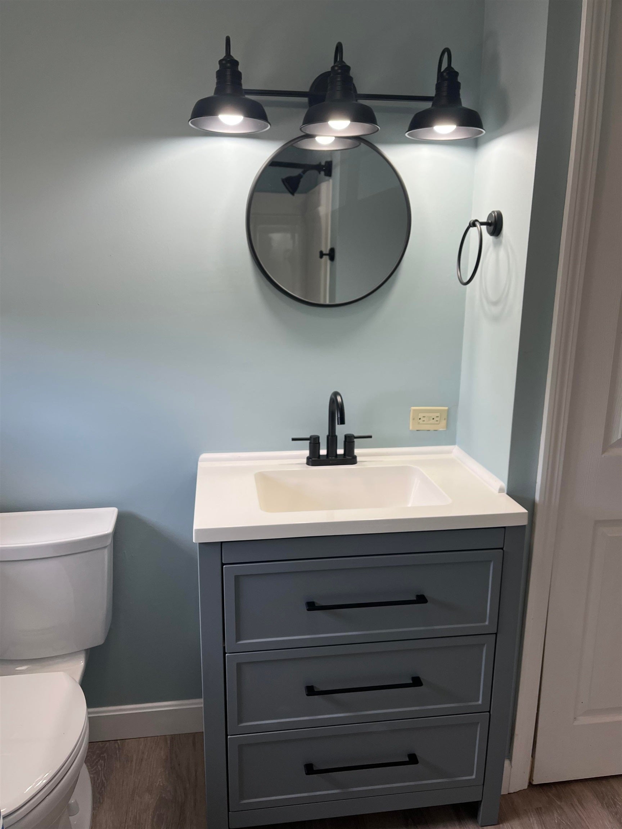
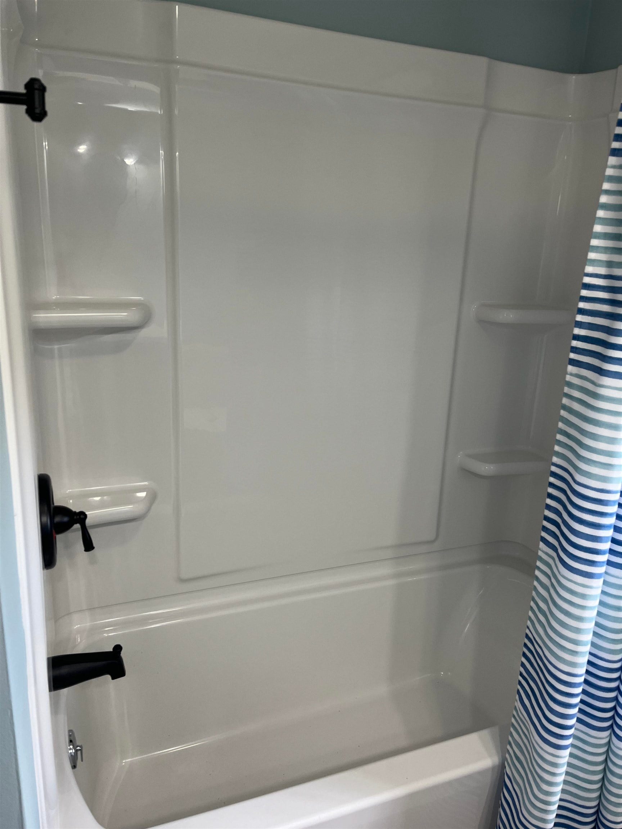
OPEN HOUSE 10/3 10:00-11:30 AM. BRAND NEW BATH AND FLOORS~ Award winning school systems SAU-16, located within moments to historic downtown Exeter, Phillips Exeter Academy, and the Commuter Rail train station. Open concept living space has beautiful laminated hardwood floors and eat in kitchen. Luxury Vinyl flooring in bedrooms, bath, and hall. Two large bedrooms with plenty of closet space and extra storage space on site. The basement level offers coin operated laundry. Ready to move in. Very close to schools, part of the coveted SAU -16 school district, and Exeter Hospital. Pristine Beaches, lakes, mountains, ski resorts, highways, major cities and airports nearby. Well maintained building with assigned parking and plenty of guest parking. Cat is negotiable. No dogs are allowed per condo association.
| MLS #: | 5109862 |
|---|---|
| Price Rent: | $2,000 |
| Property Type: | Rental |
| Property Type: | Condo |
| Listing Status: | Active |
| Bedrooms Total: | 2 |
| Baths Full: | 1 |
| Sq Ft Apx Total Finished: | 740 |
| City: | Exeter |
| County: | Rockingham |
| Zip Code: | 03833 |
| Year Built: | 1987 |
| Units Per Building: | 10 |
| State: | NH |
| Price Original: | $2,000 |
| Garage: | No |
| Basement: | No |
| Color: | brick |
| Electric Company: | Unitil |
| Rooms Total: | 4 |
| Rental Amount Frequency: | Monthly |
| Sq Ft Apx Total: | 740 |
| Garage Capacity: | 0 |
| Pre Construction: | No |
| Room 1 Type: | Bedroom |
| Room 1 Level: | 1 |
| Room 2 Type: | Bedroom |
| Room 2 Level: | 1 |
| Room 3 Type: | Bathroom Full |
| Room 3 Level: | 1 |
| Room 4 Type: | Kitchen/Living |
| Room 4 Level: | 1 |
| Total Stories: | 3 |
| Seasonal: | No |
| Middle/Jr School: | Cooperative Middle School |
| High School: | Exeter High School |
| School District: | Exeter School District SAU #16 |
| Lease Term: | Annual |
| Construction Status: | Existing |
| Cable Company: | Xfinity |
| Sq Ft Apx Fin Above Grade: | 740 |
| Sq Ft Apx Fin Ag Source: | Public Records |
| Sq Ft Apx Fin Bg Source: | Public Records |
| Baths Total: | 1 |
| Appliances: | Microwave, Refrigerator, Electric Stove |
| Cooling: | Air Conditioning Units |
| Driveway: | Paved |
| Electric: | 100 Amp Service, Circuit Breaker(s) |
| Foundation: | Concrete |
| Heating: | Electric |
| Sewer: | Public |
| Tenant Pays: | Electric, Internet Service |
| Rooms: Level 1: | Level 1: Bedroom, Level 1: Full Bathroom, Level 1: Kitchen/Living |
| Directions: | No sign on property, please use Waze or Google Maps |
| Utilities: | Cable Available |
| Association Amenities: | Master Insurance, Snow Removal, Landscaping, Coin Laundry, Indoor Storage, Trash Removal |
| Units Per Building: | 10 |
| Sq Ft Apx Total Finished: | 740 |
| Lot Features: | Condo Development, Landscaped, Level |
| Road Frontage Type: | Association, Paved |
| Architectural Style: | Apartment Building, Colonial |
| Water Source: | Public |
| Pets Allowed: | Cats OK |
| Internet: | Cable Internet |
| Parking Features: | Parking Spaces 1, Paved, Visitor |
Copyright 2026 PrimeMLS, Inc. All rights reserved. This information is deemed reliable, but not guaranteed. The data relating to real estate displayed on this display comes in part from the IDX Program of PrimeMLS. The information being provided is for consumers’ personal, non-commercial use and may not be used for any purpose other than to identify prospective properties consumers may be interested in purchasing. Data last updated October 08, 2026 05:04 PM - ET

Property Last Updated: October 08, 2026 05:04 PM - ET
