














26 Isabella Street
Laconia, NH 03246
$289,000
Open Houses
Listing Courtesy of: Coldwell Banker Realty Gilford NH
Listing Agent: Shelly Brewer
Cell: 603-677-2535
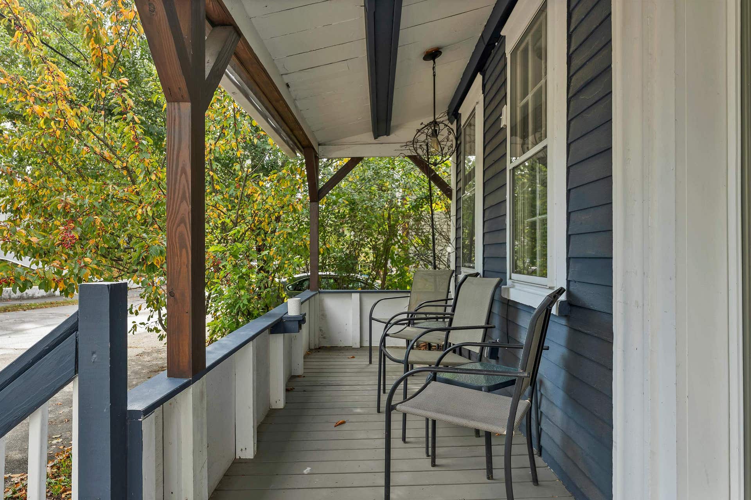
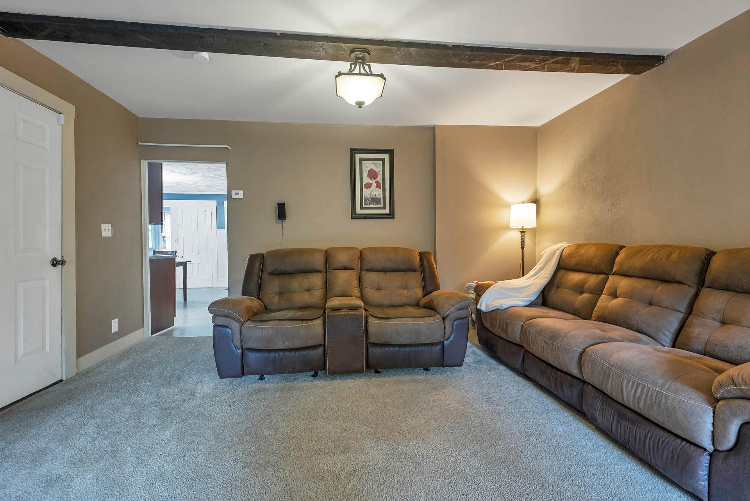
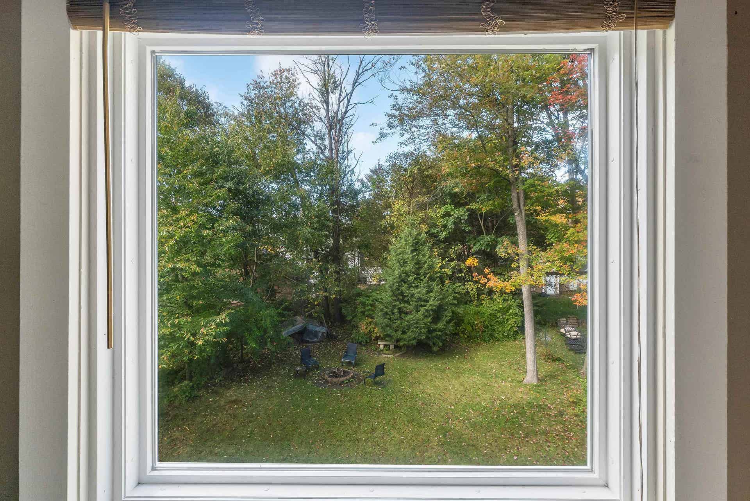
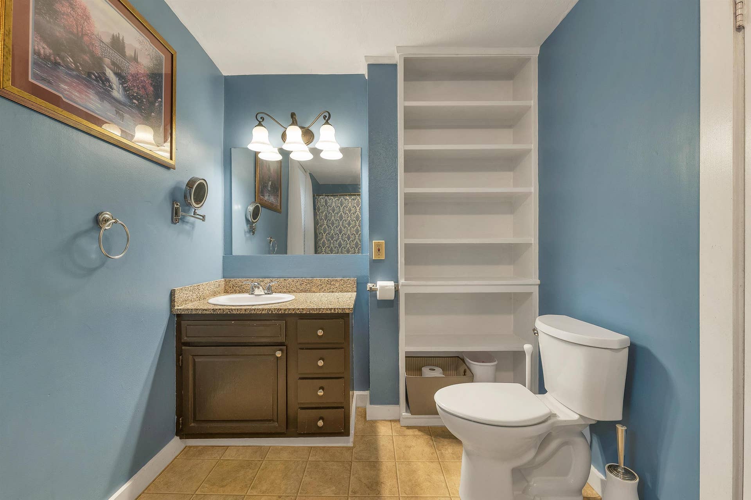
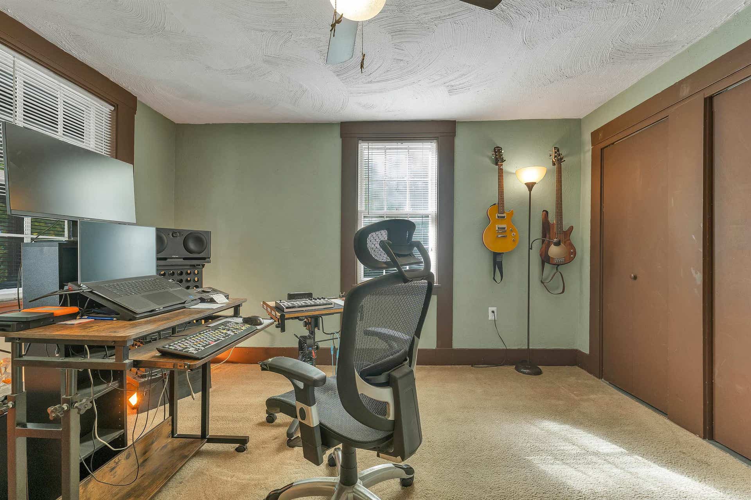
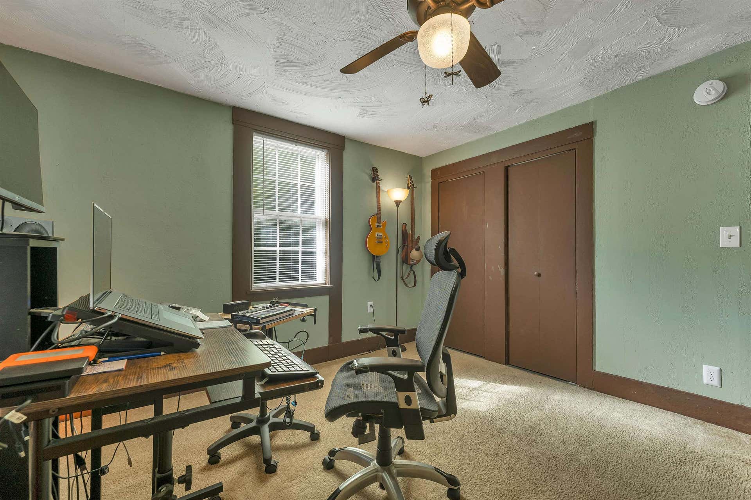
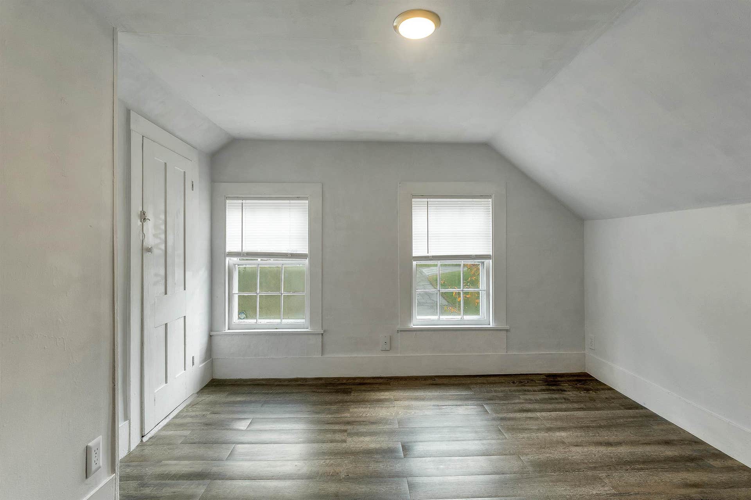
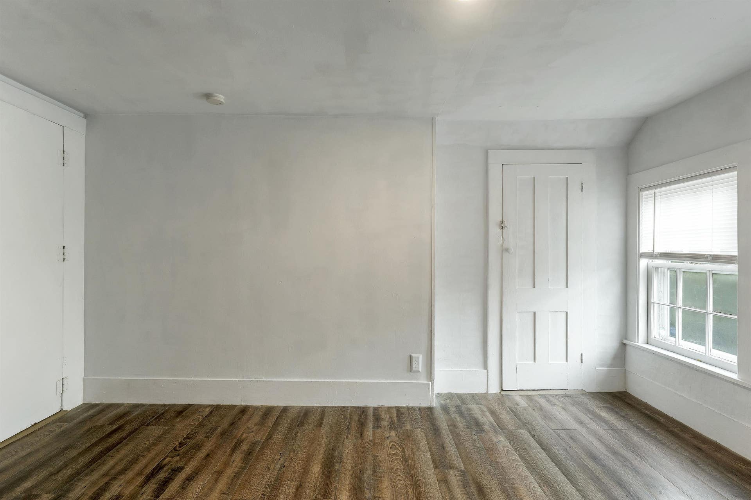
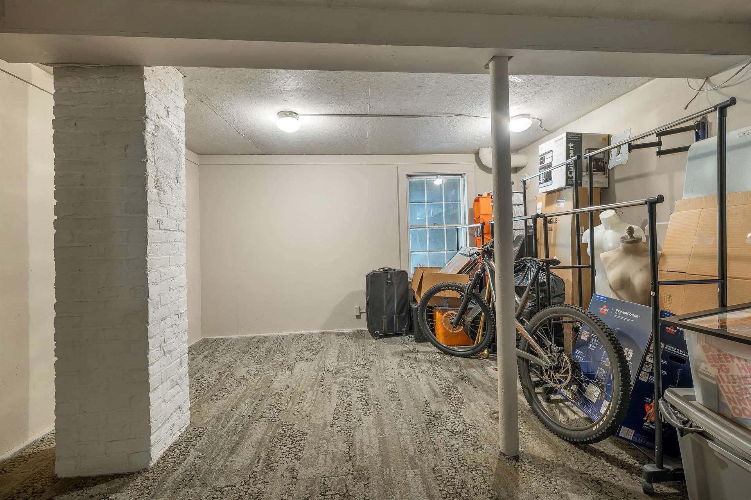
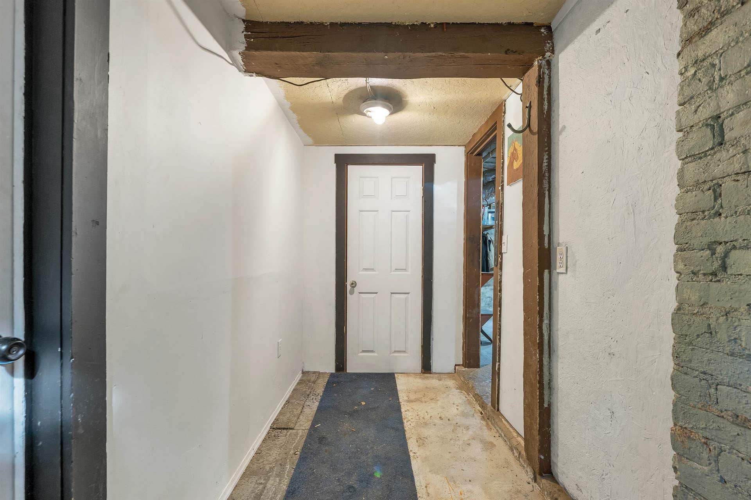
Showings Start Now! Welcome to this well-maintained 3-bedroom, 1-bath home situated on a quiet dead-end street in a convenient in-town location. Featuring a first-floor bedroom, fully equipped kitchen, a big living room overlooking the back yard, flexible living options for a variety of needs. Major updates were completed in 2013, including the forced hot-air furnace, hot water heater, kitchen, flooring, bathroom, and roof. The property also offers town water and sewer and Natural Gas heat. The walk-out basement provides easy access to the backyard and includes a partially finished room, perfect for additional living space, a home office, hobby room, or extra storage. Relax in the 3-season enclosed porch or head outside to enjoy the large backyard, offering plenty of space for entertaining, gardening, or simply enjoying the outdoors. Conveniently located, well maintained, and ready for its next owner! Open House: Saturday, October 10th, 10:00 AM–12:00 PM.
| MLS #: | 5113164 |
|---|---|
| Price List: | $289,000 |
| Property Type: | Single Family |
| Property Sub Type: | Single Family |
| Listing Status: | Active |
| Bedrooms Total: | 3 |
| Baths Full: | 1 |
| Sq Ft Apx Total Finished: | 1,186 |
| Tax - Gross Amount: | $3,200.00 |
| Lot Sqft: | 6,534 |
| Lot Acres: | 0.15 |
| City: | Laconia |
| County: | Belknap |
| Zip: | 03246 |
| Year Built: | 1935 |
| State: | NH |
| Price Original: | $289,000 |
| Price Per Fin AG SqFt: | $243.68 |
| Garage: | No |
| Basement: | Yes |
| Covenants: | No |
| Flood Zone: | No |
| Basement Access Type: | Walkout |
| Color: | Blue |
| Lot: | 47 |
| Electric Company: | Eversource |
| Zoning: | Residential |
| Baths Total: | 1 |
| Rooms Total: | 5 |
| Assessment Year: | 2025 |
| Assessment Amount: | $247,700 |
| Sq Ft Apx Total: | 2,078 |
| Road Frontage Length: | 50 |
| Sq Ft Apx Fin Above Grade: | 1,186 |
| Sq Ft Apx Fin Ag Source: | Public Records |
| Sq Ft Apx Unfn Ag Source: | Public Records |
| Sq Ft Apx Fin Bg Source: | Public Records |
| Sq Ft Apx Unfn Below Grade: | 892 |
| Sq Ft Apx Unfn Bg Source: | Public Records |
| Tax Rate: | 12.98 |
| Garage Capacity: | 0 |
| Surveyed: | Yes |
| Taxes TDB: | No |
| Current Use: | No |
| Pre Construction: | No |
| Resort: | No |
| Road Frontage: | Yes |
| Room 1 Type: | Eat-in Kitchen |
| Room 1 Level: | 1 |
| Room 2 Type: | Living Room |
| Room 2 Level: | 1 |
| Room 3 Type: | Porch |
| Room 3 Level: | 1 |
| Room 4 Type: | Primary Bedroom |
| Room 4 Level: | 1 |
| Room 5 Type: | Bedroom |
| Room 5 Level: | 2 |
| Room 6 Type: | Bedroom |
| Room 6 Level: | 2 |
| Total Stories: | 1.5 |
| Owned Land: | Yes |
| Seasonal: | No |
| School District: | Laconia Sch Dst SAU #30 |
| Elementary School: | Woodland Heights Elementary |
| Middle/Jr School: | Laconia Middle School |
| High School: | Laconia High School |
| Timeshare/Fract. Ownrshp: | No |
| Construction Status: | Existing |
| Cable Company: | Breezeline |
| Fuel Company: | Liberty Utilities |
| Tax Year: | 2025 |
| Appliances: | Dishwasher, Dryer, Microwave, Electric Range, Refrigerator, Washer |
| Basement Description: | Concrete Floor, Full, Storage Space, Walkout |
| Cooling: | None |
| Documents Available: | Deed, Property Disclosure |
| Driveway: | Dirt |
| Electric: | 100 Amp Service, Circuit Breaker(s) |
| Exterior Features: | Garden Space, Porch |
| Interior Features: | Kitchen/Dining, Laundry Hook-ups, Basement Laundry |
| Flooring: | Carpet, Tile, Wood |
| Heating: | Natural Gas, Forced Air |
| Parking: | Driveway |
| Roof: | Shingle |
| Sewer: | Public |
| Rooms: Level 1: | Level 1: Eat-in Kitchen, Level 1: Living Room, Level 1: Primary Bedroom, Level 1: Porch |
| Rooms: Level 2: | Level 2: Bedroom |
| Directions: | Union Ave. to Gilford Ave. Left onto Isabella, home is towards the end of the street on the left side. |
| Utilities: | Gas On-Site |
| Sq Ft Apx Total Finished: | 1,186 |
| Construction Materials: | Wood Frame, Shake Siding |
| Lot Features: | City Lot |
| Road Frontage Type: | Dead End, Paved, Public |
| Water Company: | Laconia Water & Sewer |
| Architectural Style: | Cape |
| Water Source: | Public |
| Pets Allowed: | Yes |
| Internet: | High Speed Intrnt at Site |
| Foundation Details: | Granite, Stone |
Mortgage Calculator
Copyright 2026 PrimeMLS, Inc. All rights reserved. This information is deemed reliable, but not guaranteed. The data relating to real estate displayed on this display comes in part from the IDX Program of PrimeMLS. The information being provided is for consumers’ personal, non-commercial use and may not be used for any purpose other than to identify prospective properties consumers may be interested in purchasing. Data last updated October 08, 2026 05:04 PM - ET

Property Last Updated: October 08, 2026 05:04 PM - ET
