












36 Vaillancourt Drive
New Ipswich, NH 03071
$265,000
Open Houses
Listing Courtesy of: Real Estate Exchange
Listing Agent: Debbie Lajoie
603-400-8100
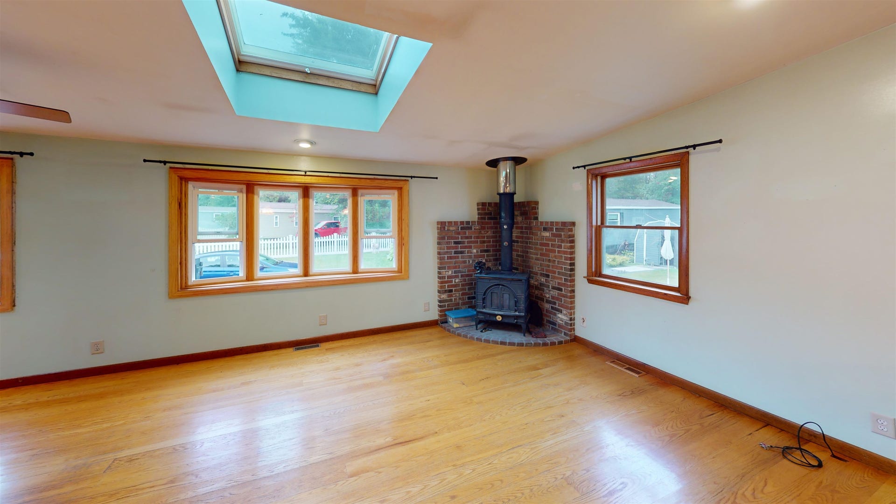
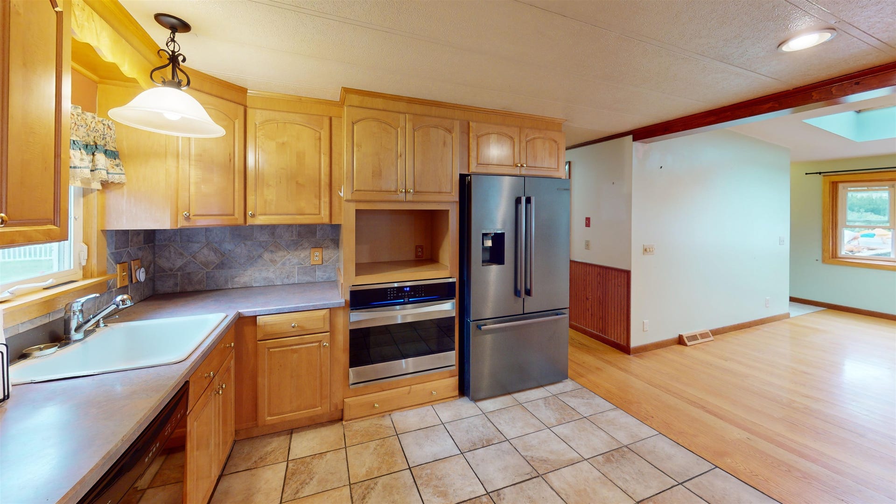
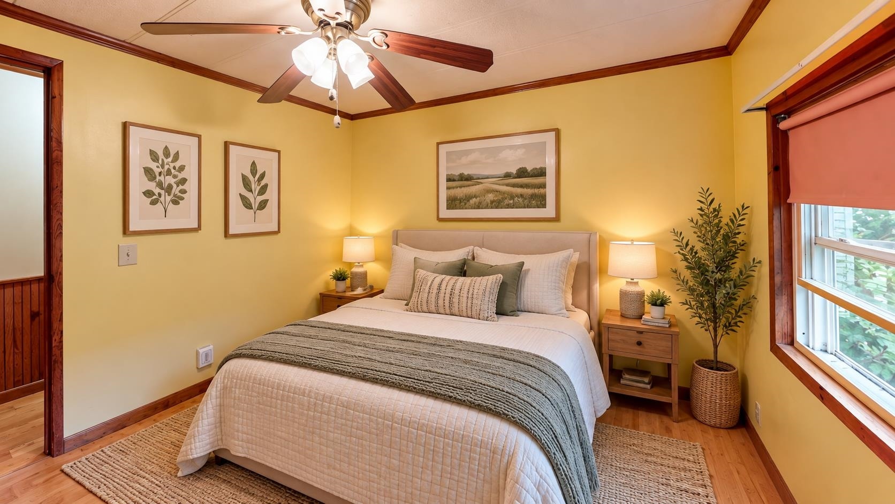
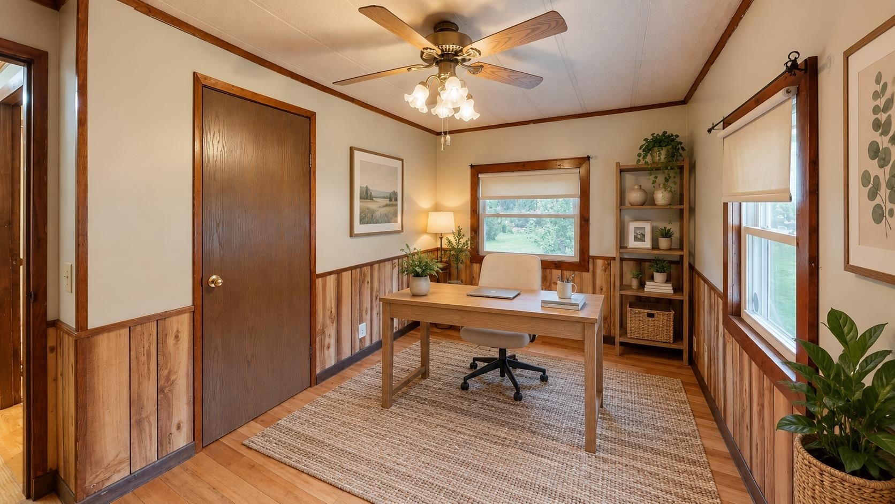
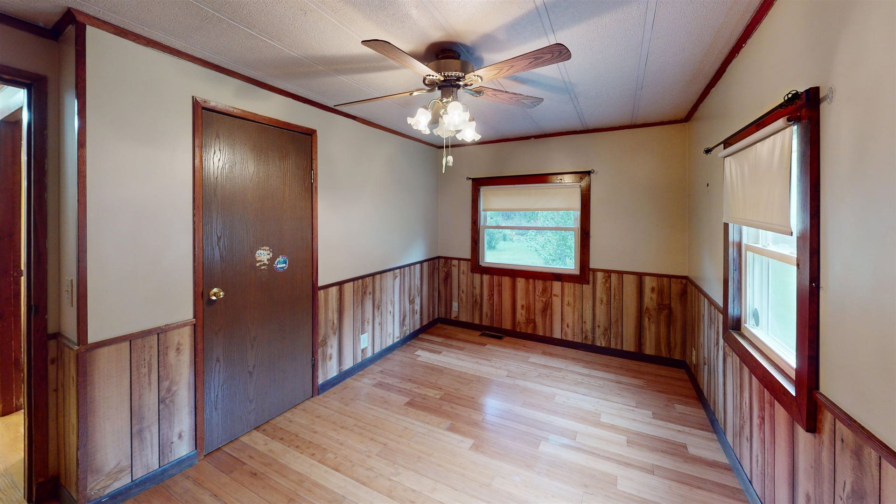
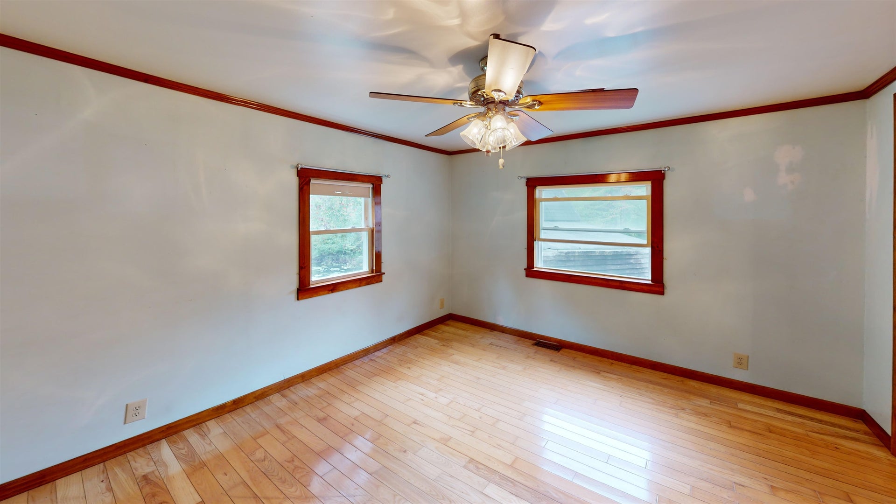
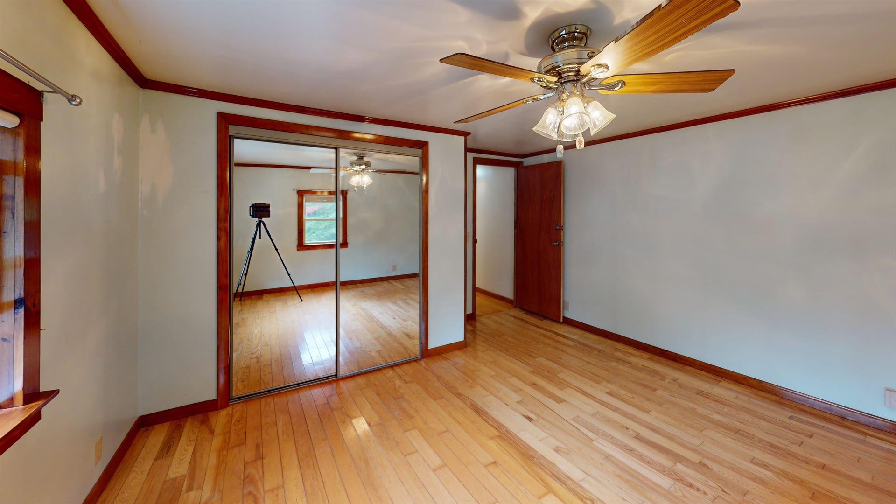
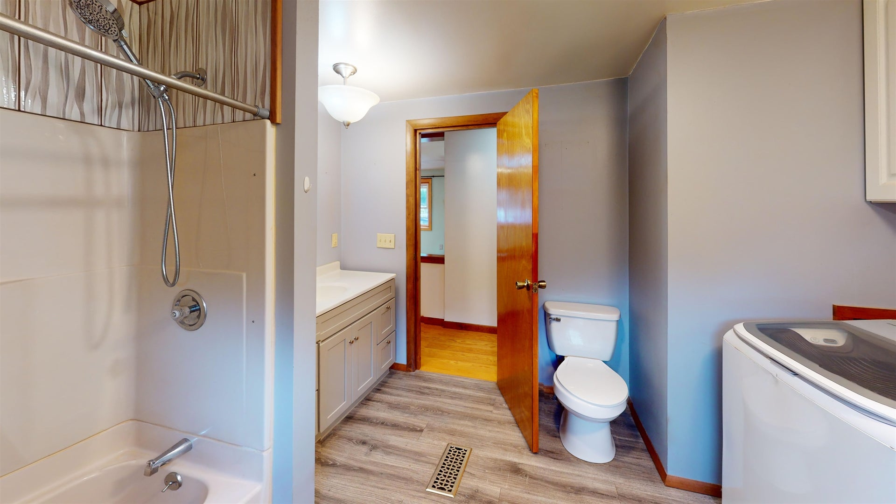
Welcome home! This bright and inviting 3-bedroom, 2-bath mobile home offers comfortable living in desirable Freedom Pond. Sitting on it's own foundation, the basement provides a space for additional storage and a work shop. Step inside and you’ll find a welcoming living space, a spacious kitchen with plenty of room for everyday meals and entertaining, with an open concept living room and dining area. Lots of windows as well as skylights, let in all the natural light making it warm and inviting! Step outside and enjoy the best of the outdoors! The beautiful level lot features a peaceful stream running through the property, while the spacious deck is perfect for morning coffee, summer gatherings, or simply relaxing. A lovely outdoor shed provides great additional storage. With its comfortable interior, wonderful outdoor space, and charming setting, this home is ready to welcome its next owner! First showings at open house on Saturday September 19th from 12-2pm.
| MLS #: | 5109267 |
|---|---|
| Price List: | $265,000 |
| Property Type: | Mobile Home |
| Property Sub Type: | Mobile Home |
| Listing Status: | Active |
| Bedrooms Total: | 3 |
| Baths Full: | 2 |
| Sq Ft Apx Total Finished: | 2,040 |
| Fee: | $350 |
| Tax - Gross Amount: | $2,456.00 |
| Lot Sqft: | 5,663 |
| Lot Acres: | 0.13 |
| City: | New Ipswich |
| County: | Hillsborough |
| Zip: | 03071 |
| Year Built: | 1983 |
| State: | NH |
| Price Original: | $279,000 |
| Price Per Fin AG SqFt: | $152.30 |
| Garage: | No |
| Basement: | Yes |
| Covenants: | Yes |
| Flood Zone: | No |
| Basement Access Type: | Interior |
| Color: | Blue |
| Lot: | 000VTP |
| Footprint: | 14x75 |
| Zoning: | RD R |
| Mobile Make: | Aircraft |
| Mobile Serial Number: | PM80293 |
| Mobile Park Name: | Freedom Pond |
| Mobile Park Approval: | Yes |
| Mobile Co Op: | Yes |
| Mobile Anchor: | No |
| Mobile Must Move: | No |
| Development / Subdivision: | Freedom Pond |
| Baths Total: | 2 |
| Rooms Total: | 7 |
| Sq Ft Apx Total: | 2,040 |
| Sq Ft Apx Fin Above Grade: | 1,740 |
| Sq Ft Apx Fin Ag Source: | Public Records |
| Sq Ft Apx Fin Below Grade: | 300 |
| Sq Ft Apx Fin Bg Source: | Public Records |
| Fee Frequency: | Monthly |
| Fee Includes: | Sewer, Trash, Water, Park Rent |
| Fee 2: | $500 |
| Fee 2 Frequency: | One-Time |
| Fee 2 Includes: | HOA Fee |
| Garage Capacity: | 0 |
| Surveyed: | Unknown |
| Taxes TDB: | No |
| Pre Construction: | No |
| Road Frontage: | No |
| Room 1 Type: | Living Room |
| Room 1 Level: | 1 |
| Room 2 Type: | Kitchen |
| Room 2 Level: | 1 |
| Room 3 Type: | Dining Room |
| Room 3 Level: | 1 |
| Room 4 Type: | Bedroom |
| Room 4 Level: | 1 |
| Room 5 Type: | Bedroom |
| Room 5 Level: | 1 |
| Room 6 Type: | Bedroom |
| Room 6 Level: | 1 |
| Room 7 Type: | Bathroom Full |
| Room 7 Level: | 1 |
| Room 8 Type: | Bathroom Full |
| Room 8 Level: | 1 |
| Total Stories: | 1 |
| Owned Land: | No |
| Seasonal: | No |
| Timeshare/Fract. Ownrshp: | No |
| Construction Status: | Existing |
| Tax Year: | 2026 |
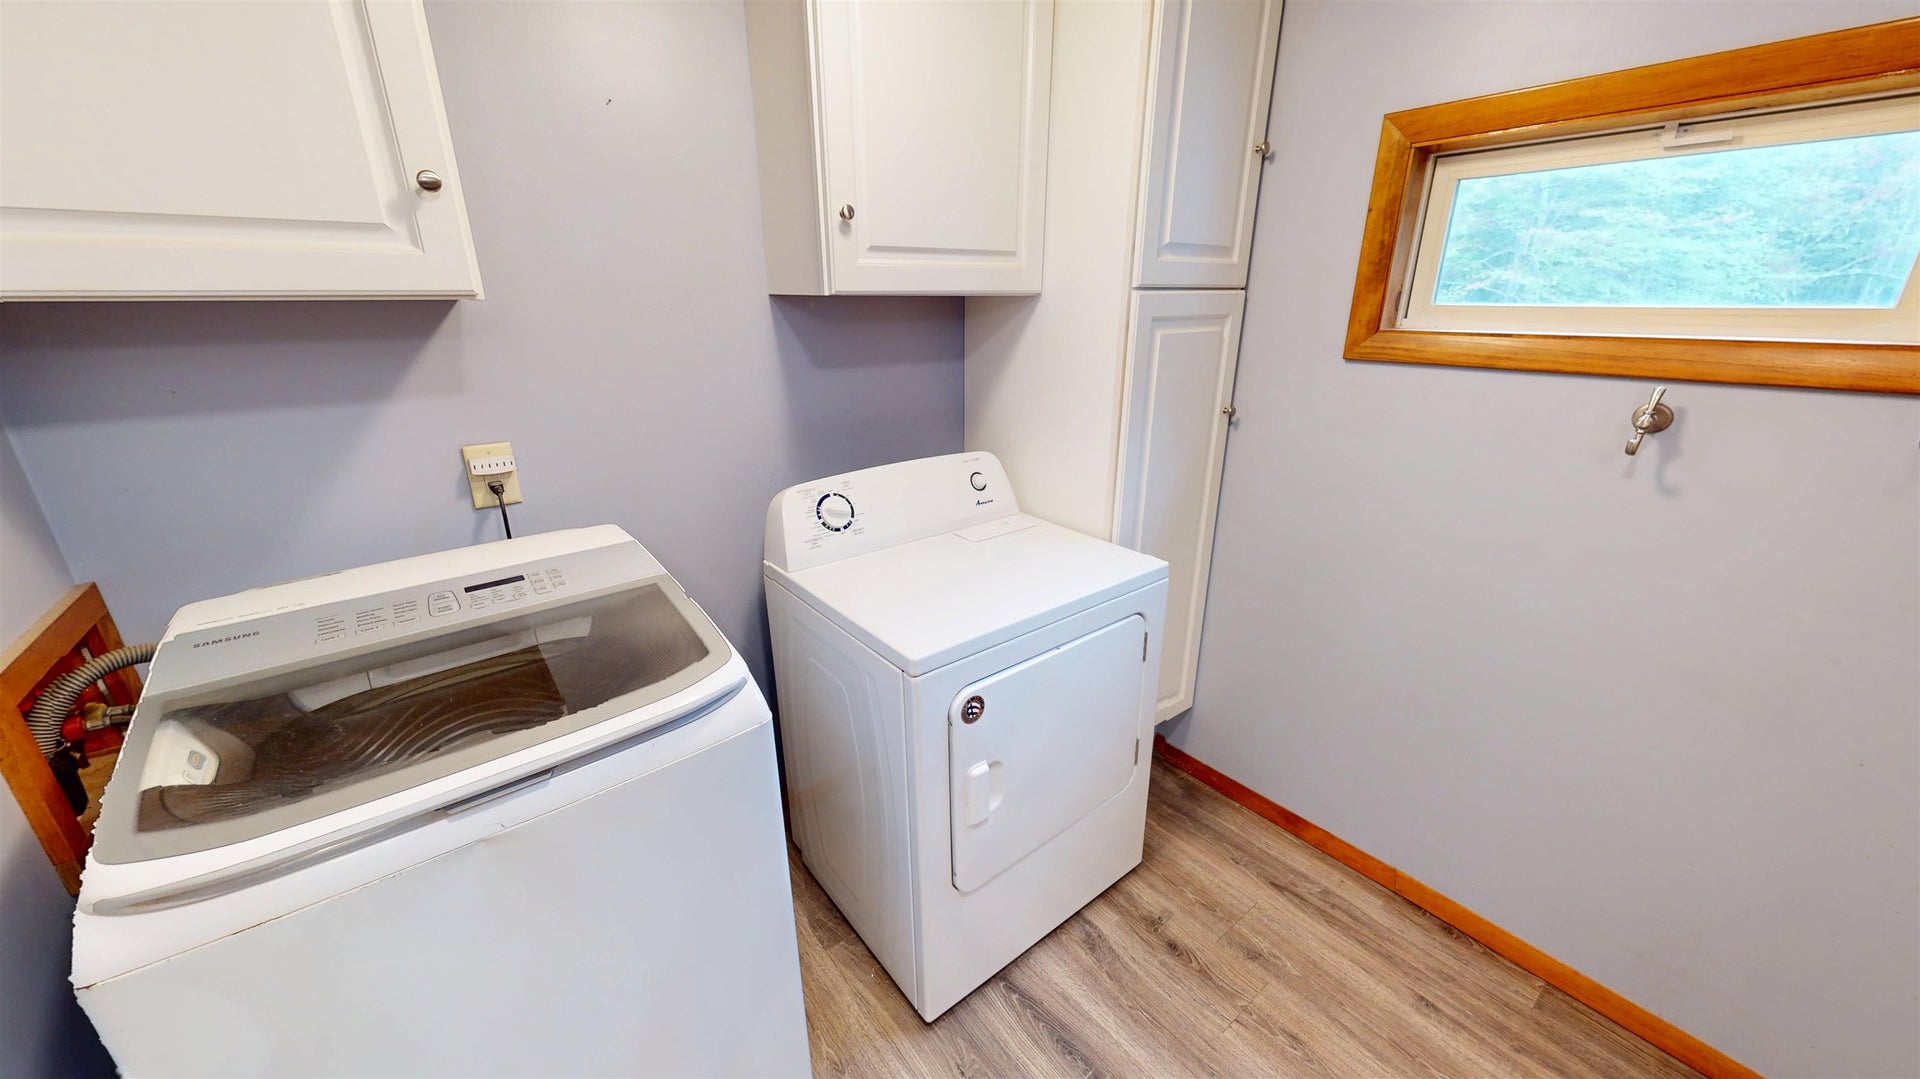
| Appliances: | Gas Cooktop, Dishwasher, Dryer, Gas Range, Refrigerator, Washer, Owned Water Heater |
| Basement Description: | Concrete, Full, Partially Finished, Sump Pump, Interior Access |
| Cooling: | None |
| Documents Available: | Association Docs, Property Disclosure |
| Driveway: | Paved |
| Electric: | 100 Amp Service, Circuit Breaker(s) |
| Heating: | Propane, Forced Air |
| Roof: | Asphalt Shingle |
| Sewer: | Community |
| Rooms: Level 1: | Level 1: Bedroom, Level 1: Full Bathroom, Level 1: Dining Room, Level 1: Kitchen, Level 1: Living Room |
| Directions: | Turnpike Rd. to Temple Street to Freedom Pond |
| Utilities: | Cable Available, Propane |
| Association Amenities: | Snow Removal, Trash Removal |
| Water View: | No |
| Sq Ft Apx Total Finished: | 2,040 |
| Fee: | $350 |
| Construction Materials: | Vinyl Siding |
| Lot Features: | Level |
| Road Frontage Type: | Association |
| Architectural Style: | Double Wide, Manuf/Mobile, Modified |
| Water Source: | Community |
| Pets Allowed: | Yes |
| Internet: | High Speed Intrnt Avail |
| Foundation Details: | Concrete |
| Structure Type: | Manufactured Home |
Mortgage Calculator
Copyright 2026 PrimeMLS, Inc. All rights reserved. This information is deemed reliable, but not guaranteed. The data relating to real estate displayed on this display comes in part from the IDX Program of PrimeMLS. The information being provided is for consumers’ personal, non-commercial use and may not be used for any purpose other than to identify prospective properties consumers may be interested in purchasing. Data last updated October 08, 2026 05:04 PM - ET

Property Last Updated: October 08, 2026 05:04 PM - ET
