











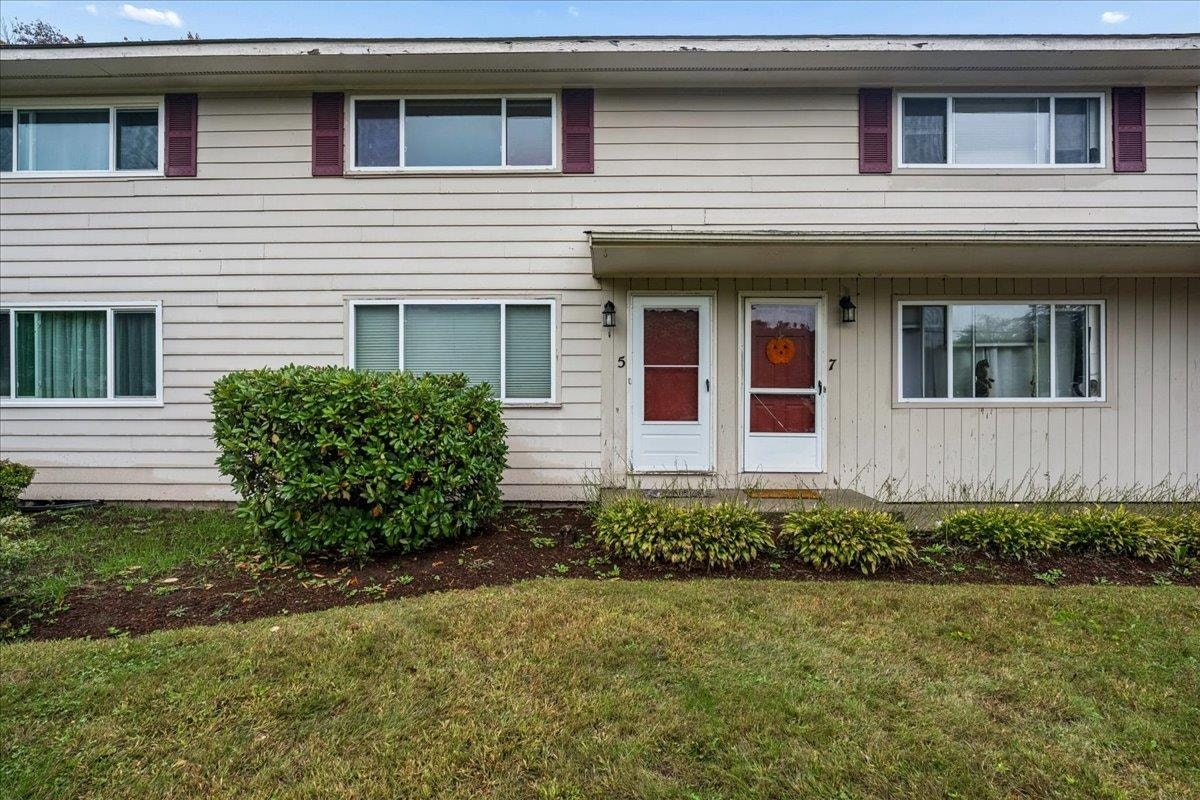


5 Oliver Drive
Hudson, NH 03051
$275,000
Open Houses
Listing Courtesy of: Keller Williams Gateway Realty
Listing Agent: Kevin Kokx
603-831-8452
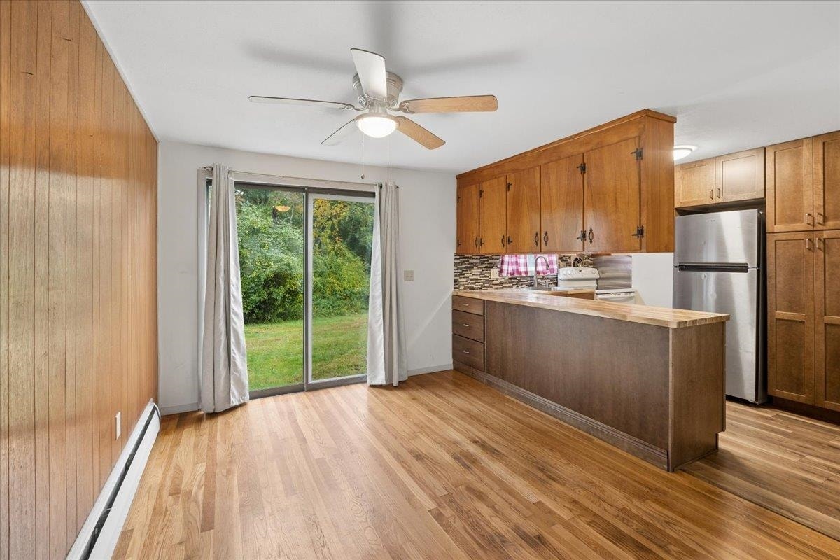
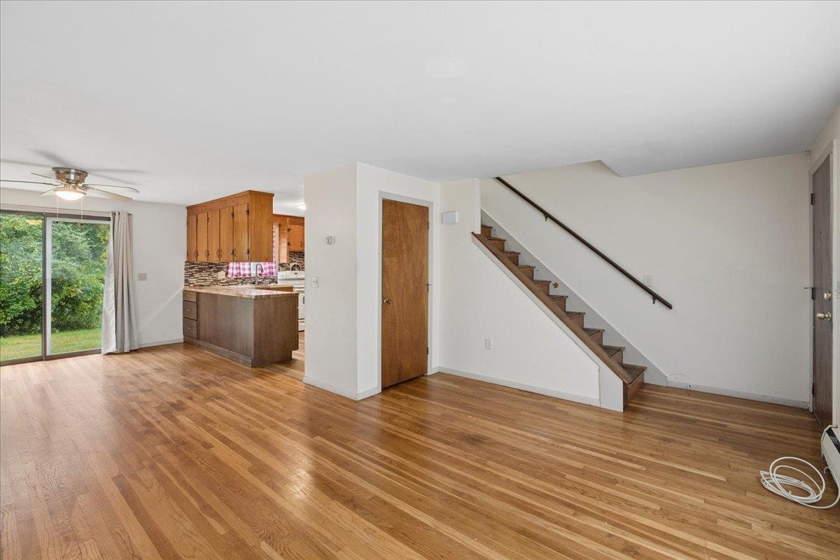
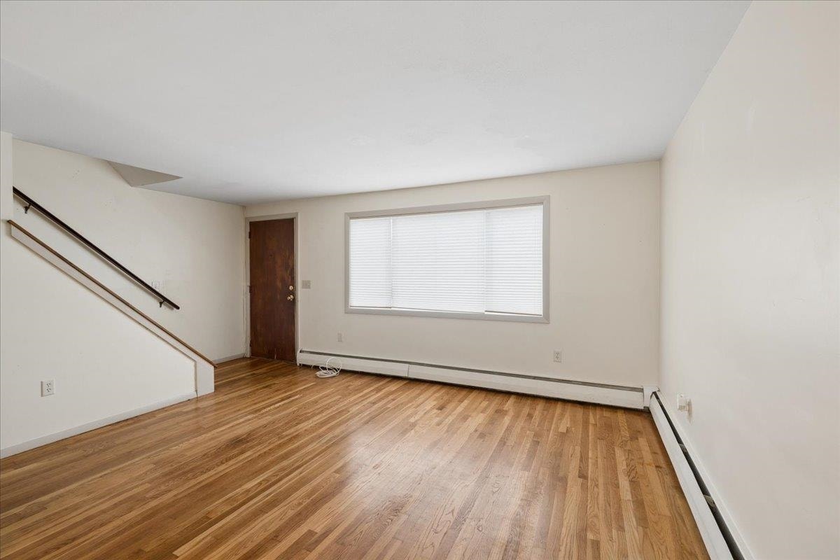
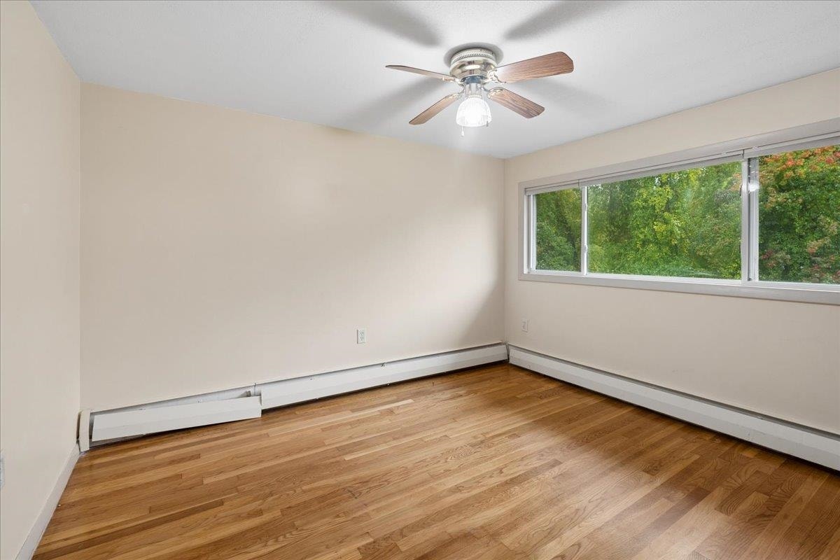
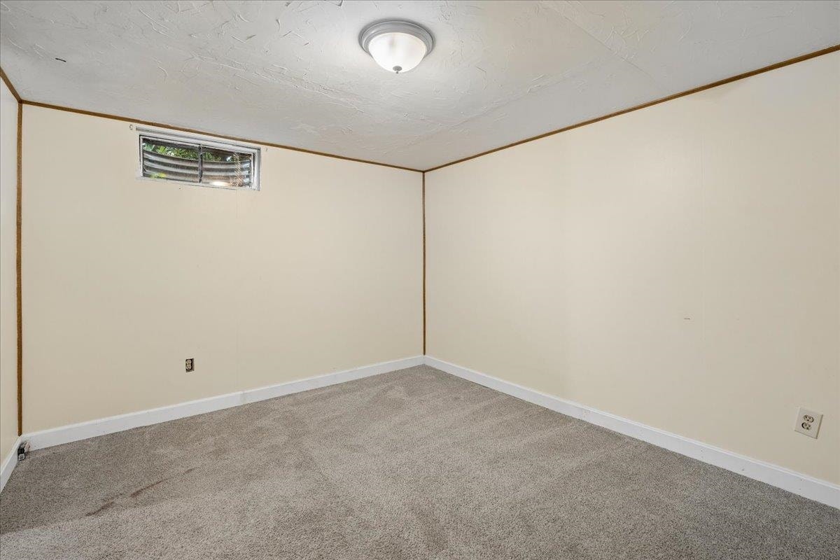
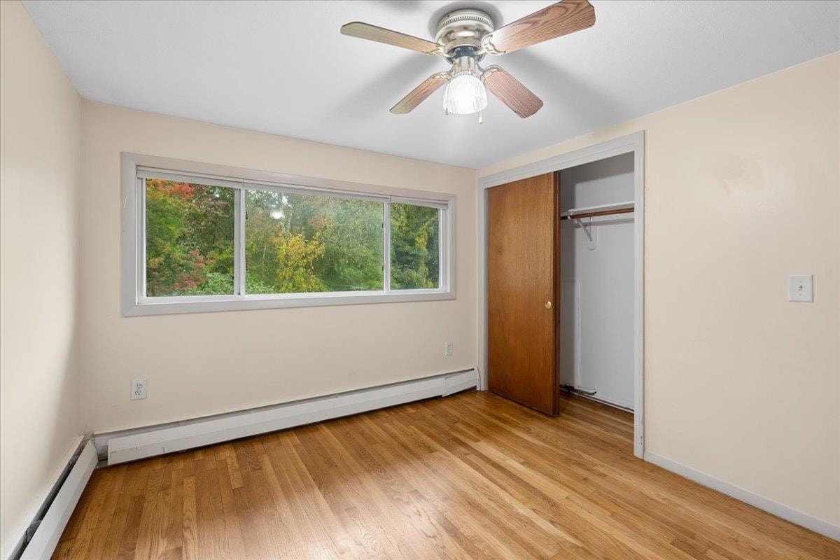
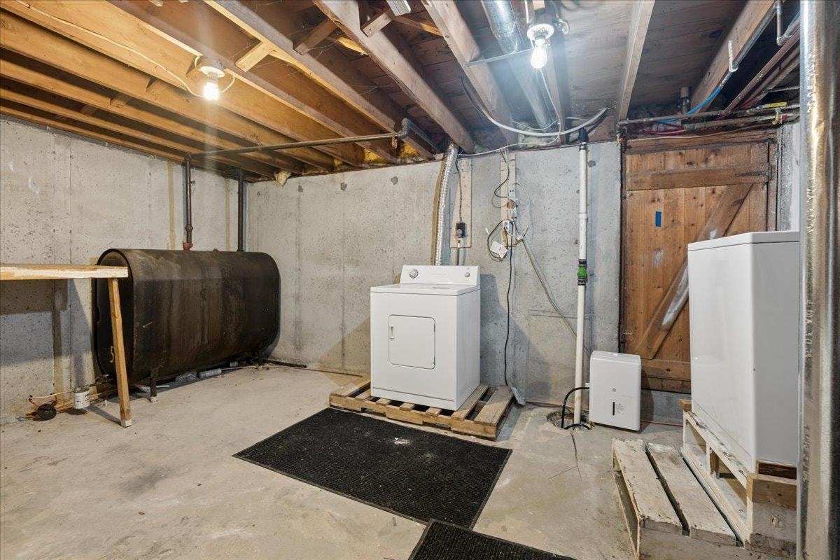
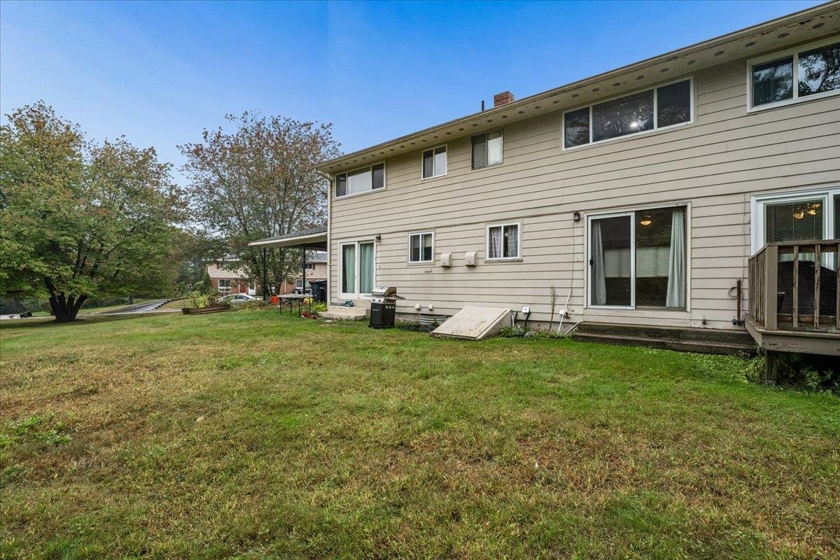
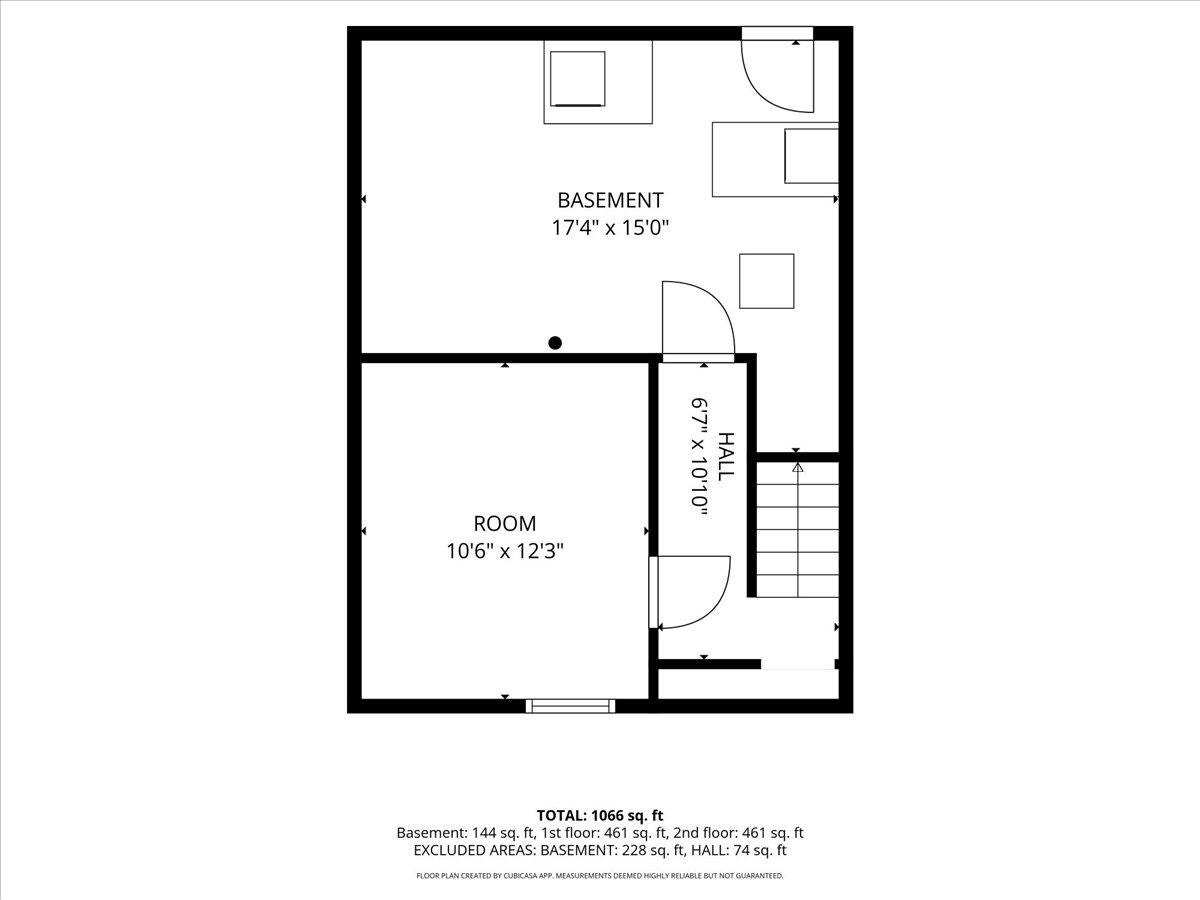
Welcome to 5 Oliver Drive in Hudson, NH! This well-maintained 2-bedroom, 1-bathroom condo offers a great opportunity for a first-time homebuyer, someone looking to simplify, or an investor looking to add to their portfolio. Hardwood floors run throughout the main living areas, while the bathroom has been thoughtfully updated within the past two years. The partially finished basement provides additional flexible space for a home office, workout area, recreation room, or storage. Move-in ready and conveniently located in a desirable Hudson community close to shopping, dining, major roadways, and everyday amenities. Whether you're ready to take the first step into homeownership or looking for your next investment, this condo is ready for its next owner!
| MLS #: | 5112357 |
|---|---|
| Price List: | $275,000 |
| Property Type: | Condo |
| Property Sub Type: | Condo |
| Listing Status: | Active |
| Bedrooms Total: | 2 |
| Baths Full: | 1 |
| Sq Ft Apx Total Finished: | 936 |
| Fee: | $313 |
| Tax - Gross Amount: | $2,800.00 |
| City: | Hudson |
| County: | Hillsborough |
| Zip: | 03051 |
| Year Built: | 1970 |
| Units Per Building: | 4 |
| State: | NH |
| Price Original: | $275,000 |
| Price Per Fin AG SqFt: | $293.80 |
| Garage: | No |
| Basement: | Yes |
| Covenants: | Unknown |
| Flood Zone: | Unknown |
| Basement Access Type: | Interior |
| Condo Name: | Terrace Condominiums |
| Lot: | 005 |
| Zoning: | G1 |
| Baths Total: | 1 |
| Rooms Total: | 5 |
| Sq Ft Apx Total: | 1,404 |
| Sq Ft Apx Fin Above Grade: | 936 |
| Sq Ft Apx Fin Ag Source: | Public Records |
| Sq Ft Apx Unfn Below Grade: | 468 |
| Sq Ft Apx Unfn Bg Source: | Public Records |
| Fee Frequency: | Monthly |
| Fee Includes: | Landscaping, Plowing, Sewer, Water |
| Garage Capacity: | 0 |
| Surveyed: | Unknown |
| Taxes TDB: | No |
| Pre Construction: | No |
| Road Frontage: | TBD |
| Building Number: | 1 |
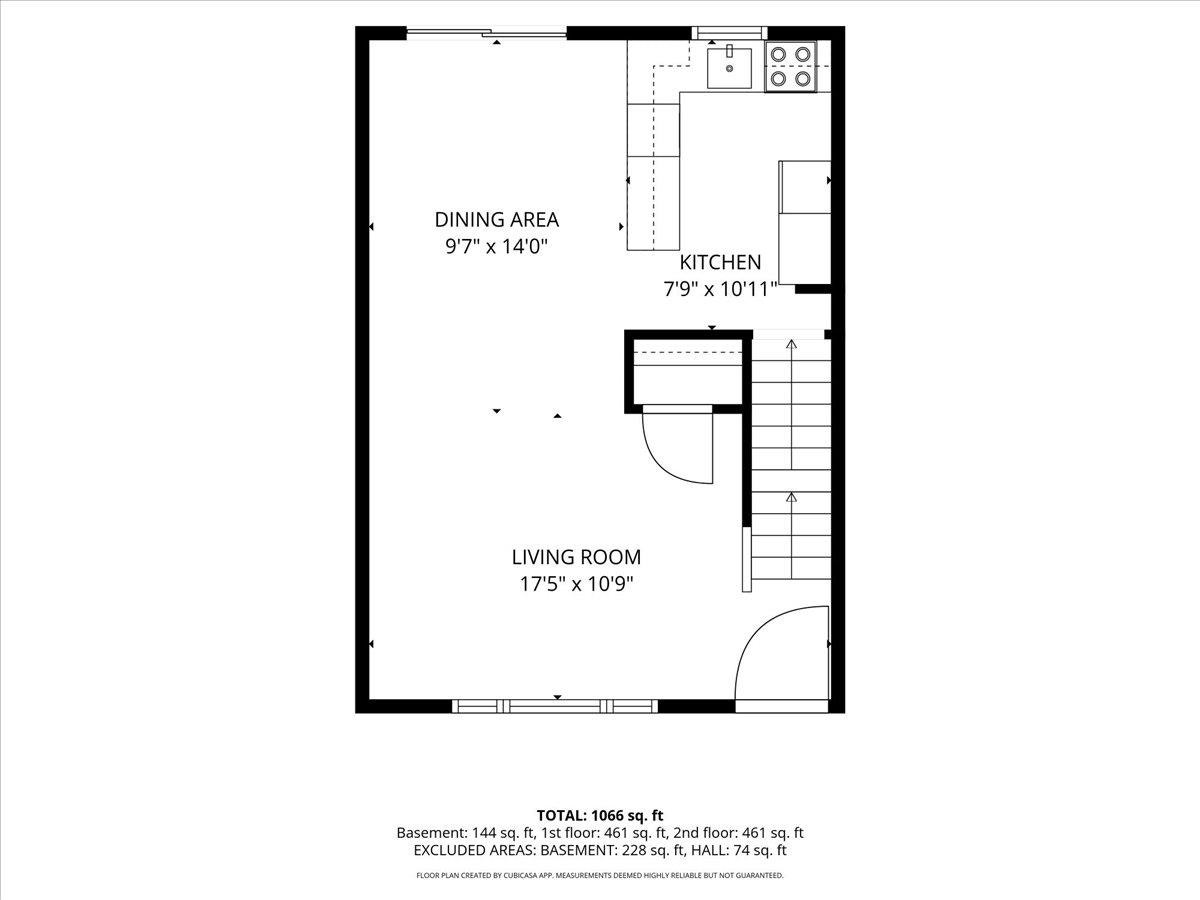
| Room 1 Type: | Kitchen |
| Room 1 Dimensions: | 11x8 |
| Room 1 Level: | 1 |
| Room 2 Type: | Dining Room |
| Room 2 Dimensions: | 14x10 |
| Room 2 Level: | 1 |
| Room 3 Type: | Living Room |
| Room 3 Dimensions: | 18x11 |
| Room 3 Level: | 1 |
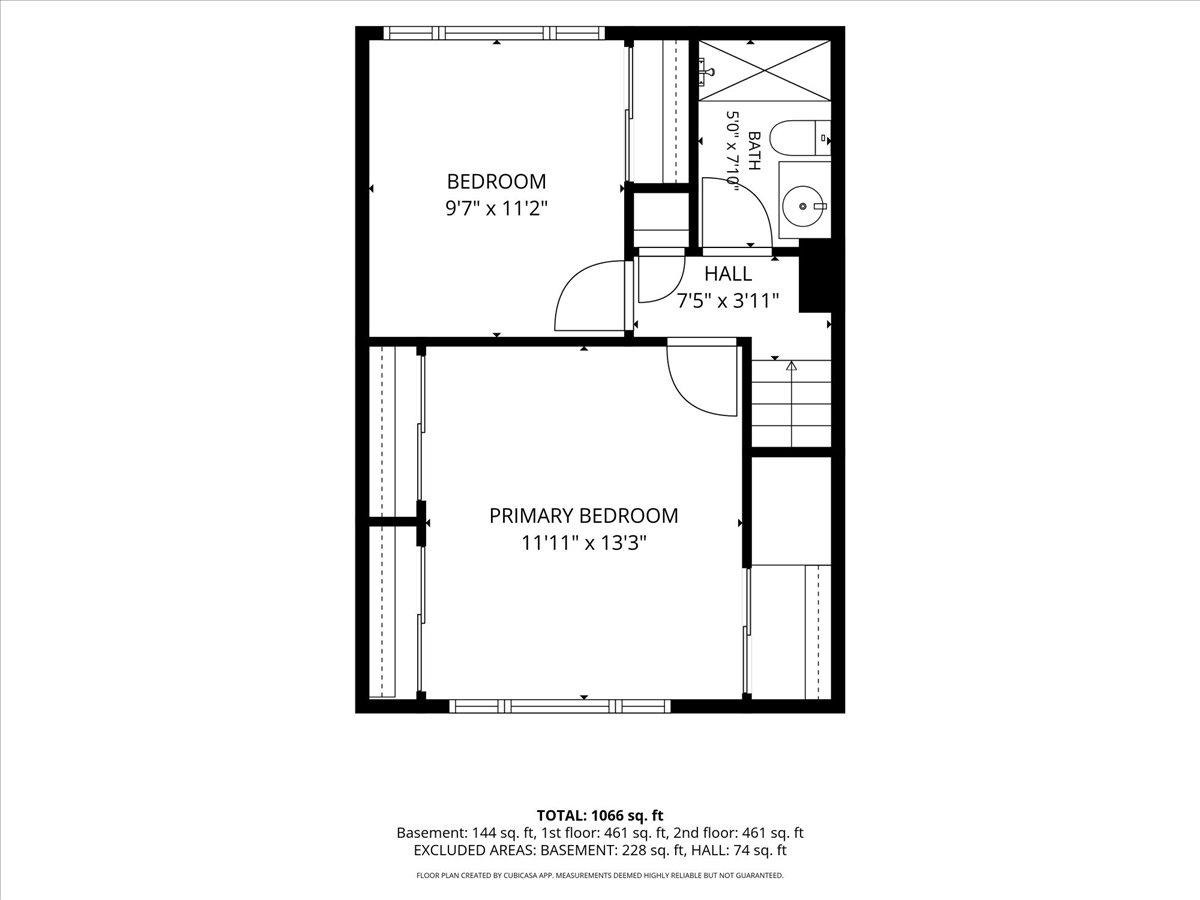
| Room 4 Type: | Primary Bedroom |
| Room 4 Dimensions: | 13x12 |
| Room 4 Level: | 2 |
| Room 5 Type: | Bedroom |
| Room 5 Dimensions: | 11x10 |
| Room 5 Level: | 2 |
| Room 6 Type: | Bathroom Full |
| Room 6 Dimensions: | 8x5 |
| Room 6 Level: | 2 |
| Room 7 Type: | Bonus Room |
| Room 7 Dimensions: | 12x11 |
| Room 7 Level: | Basement |
| Total Stories: | 2 |
| Seasonal: | No |
| School District: | Hudson School District |
| Elementary School: | Hills Garrison Elem |
| Middle/Jr School: | Hudson Memorial School |
| High School: | Alvirne High School |
| Timeshare/Fract. Ownrshp: | No |
| Construction Status: | Existing |
| Tax Year: | 2025 |
| Appliances: | Dishwasher, Dryer, Electric Range, Refrigerator, Washer |
| Basement Description: | Unfinished |
| Cooling: | None |
| Documents Available: | Deed, Property Disclosure |
| Driveway: | Common/Shared |
| Electric: | 60 Amp Service, Circuit Breaker(s) |
| Interior Features: | Ceiling Fan |
| Flooring: | Carpet, Hardwood |
| Heating: | Oil, Hot Water |
| Parking: | Driveway, Carport |
| Roof: | Architectural Shingle |
| Sewer: | Public |
| Rooms: Level B: | Level B: Bonus Room |
| Rooms: Level 1: | Level 1: Dining Room, Level 1: Kitchen, Level 1: Living Room |
| Rooms: Level 2: | Level 2: Bedroom, Level 2: Full Bathroom, Level 2: Primary Bedroom |
| Directions: | Barretts Hill Rd to Oliver Dr, will be first home on the left |
| Condo Fees: | Yes |
| Utilities: | Cable Available |
| Units Per Building: | 4 |
| Sq Ft Apx Total Finished: | 936 |
| Fee: | $313 |
| Construction Materials: | Clapboard Exterior |
| Lot Features: | Level |
| Road Frontage Type: | Other |
| Architectural Style: | Townhouse |
| Water Source: | Public |
| Pets Allowed: | Yes |
| Internet: | High Speed Intrnt Avail |
| Foundation Details: | Wood |
Mortgage Calculator
Copyright 2026 PrimeMLS, Inc. All rights reserved. This information is deemed reliable, but not guaranteed. The data relating to real estate displayed on this display comes in part from the IDX Program of PrimeMLS. The information being provided is for consumers’ personal, non-commercial use and may not be used for any purpose other than to identify prospective properties consumers may be interested in purchasing. Data last updated October 08, 2026 05:04 PM - ET

Property Last Updated: October 08, 2026 05:04 PM - ET
