









Open Houses
Listing Courtesy of: Vermont Real Estate Company
Listing Agent: Tyler Buswell
802-355-0520
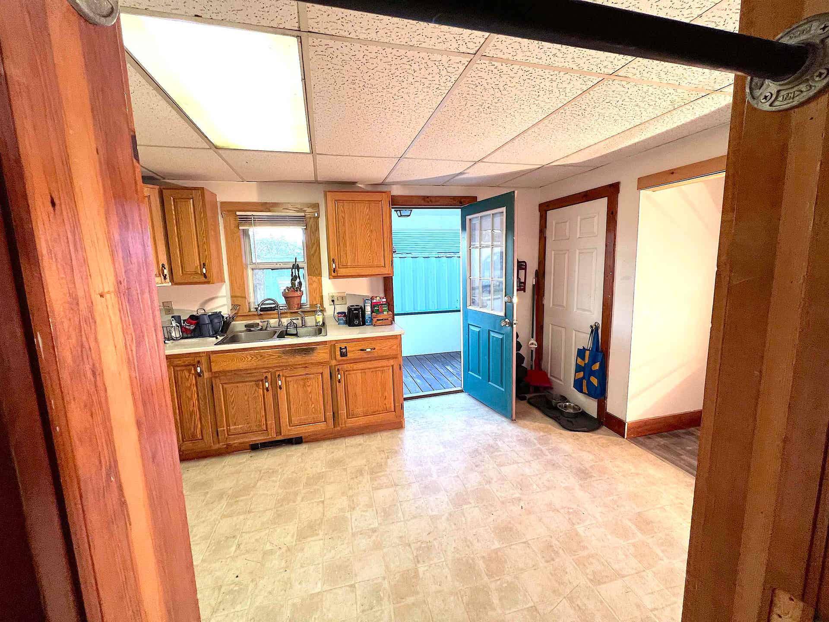
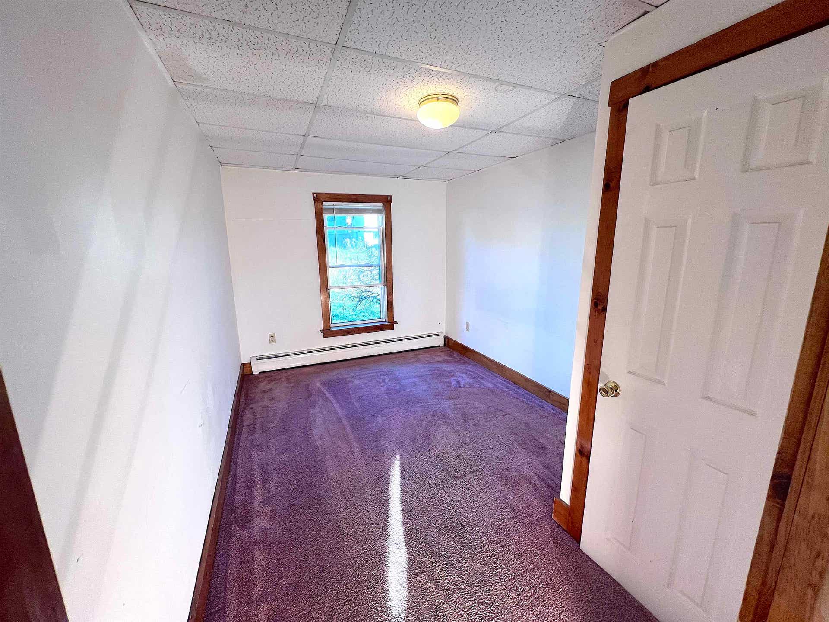
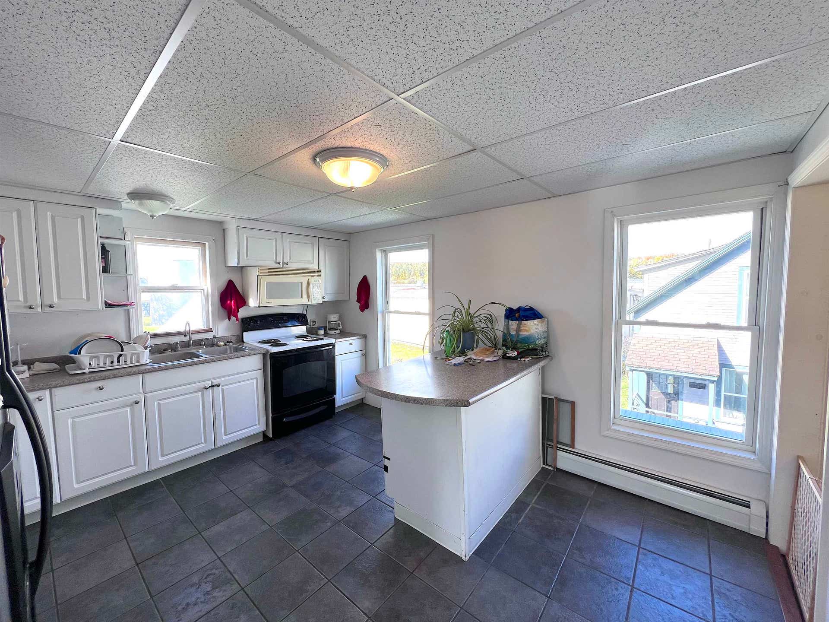
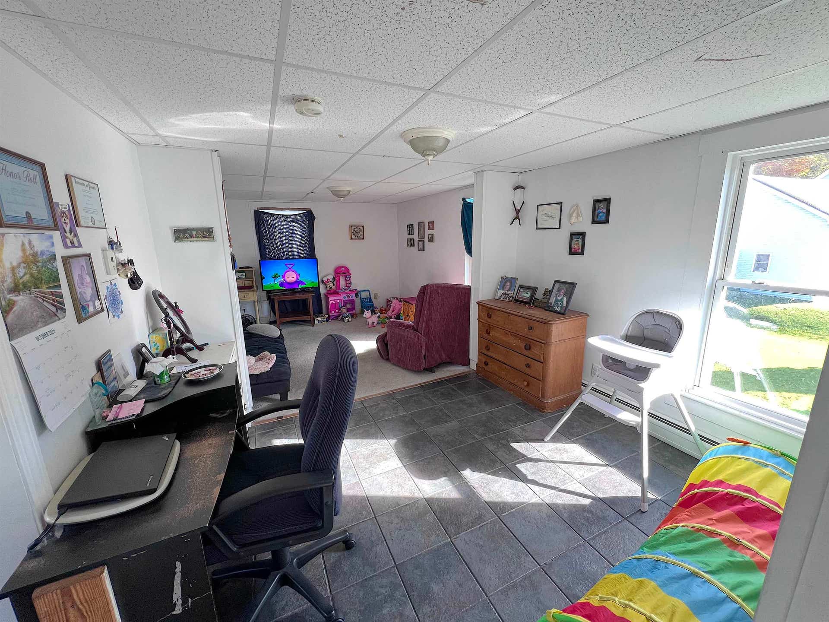
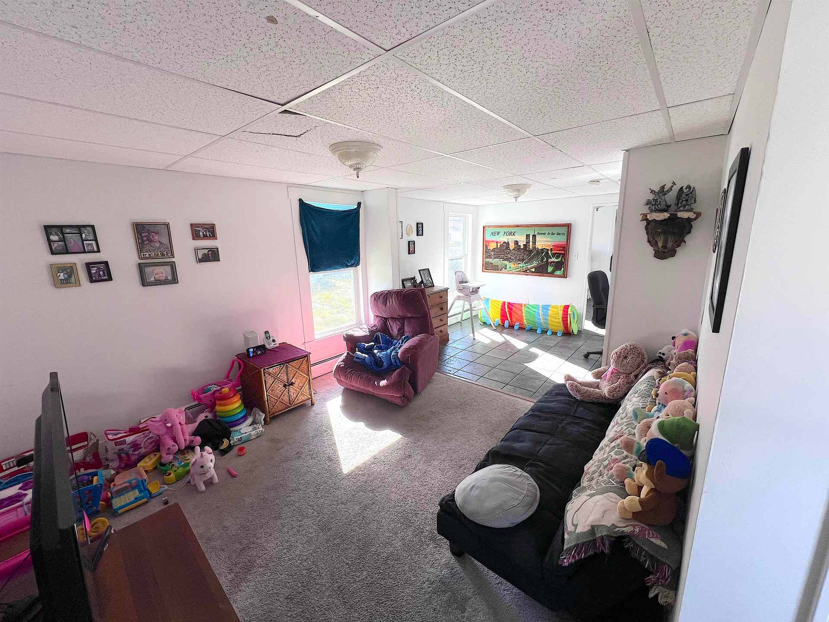
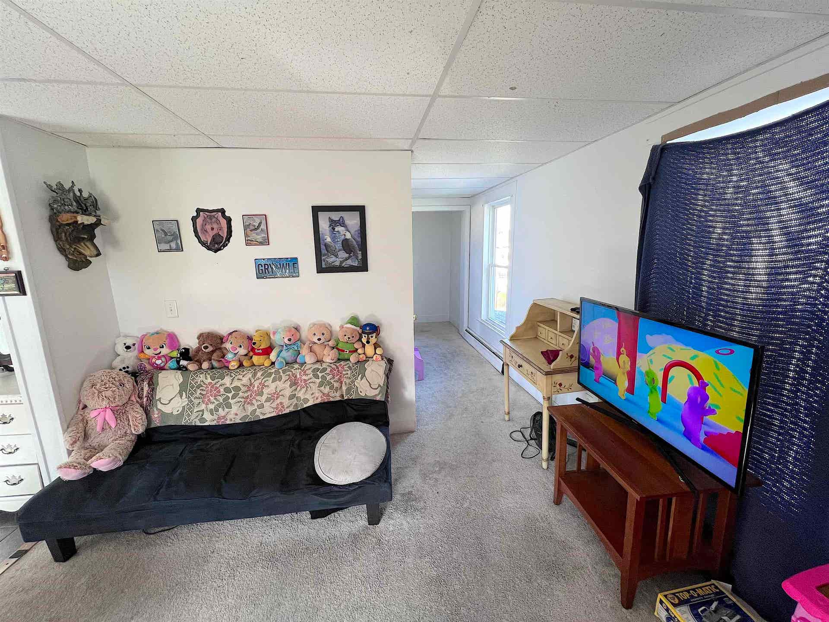
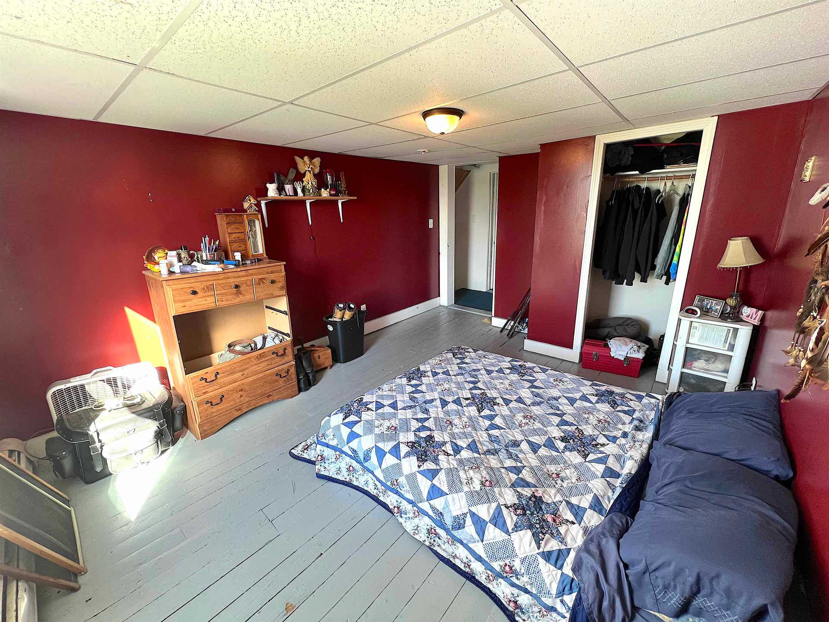
Don't miss out on one of 2026's last truly affordable houses to hit the market. This duplex has been completely overhauled since being purchased by the current owner in 2020, boasting a new roof, a new boiler for the first floor, a new first floor 3/4 ADA bathroom, a new ramp to the first floor unit, a fresh coat of paint on the exterior, and much more. The spacious quarter acre lot is completely flat and includes a fire pit for evening gatherings and a 1-car garage on a concrete slab to keep your car snow free, with shop space at the back. You can't beat the huge covered porch and the quiet residential neighborhood filled with great neighbors and good vibes. Located in the heart of the Northeast Kingdom, this property is just minutes from world class hiking, fishing, and skiing, golfing, and is a stone's throw from I-91. Orleans village has numerous local shops, grocers, hardware stores, restaurants, and other services, all within walking distance from the home. While quiet and quaint, this home is near several major towns and cities and is only 100 miles to Montreal, 23 miles to Jay Peak, 28 miles to Burke Mountain, and 50 miles to the Long Trail State Forest and beyond! OPEN HOUSE- Saturday October 10th, 2-4pm.
| MLS #: | 5112812 |
|---|---|
| Price List: | $195,000 |
| Property Type: | Multi Family |
| Property Sub Type: | Multi-Family |
| Listing Status: | Active |
| Sq Ft Apx Total Finished: | 1,770 |
| Tax - Gross Amount: | $226.84 |
| Lot Sqft: | 10,019 |
| Lot Acres: | 0.23 |
| City: | Barton |
| County: | Orleans |
| Zip: | 05822 |
| Year Built: | 1907 |
| Total Units: | 2 |
| State: | VT |
| Price Original: | $195,000 |
| Price Per Fin AG SqFt: | $110.17 |
| Garage: | Yes |
| Basement: | Yes |
| Covenants: | No |
| Flood Zone: | No |
| Basement Access Type: | Walk-up |
| Electric Company: | Orleans Village Utility |
| Footprint: | 720 |
| Zoning: | High Density |
| Village/Dist/Locale: | Orleans |
| Total 1 Br Units: | 1 |
| Total 2 Br Units: | 1 |
| Total 3+ Br Units: | 0 |
| Sq Ft Apx Total: | 2,490 |
| Road Frontage Length: | 50 |
| Gross Income: | $10,800 |
| Total Electric Meters: | 2 |
| Total Heat Units: | 2 |
| Garage Capacity: | 1 |
| Surveyed: | Unknown |
| Taxes TDB: | No |
| Sq Ft Apx Fin Above Grade: | 1,770 |
| Sq Ft Apx Fin Ag Source: | Measured |
| Sq Ft Apx Unfn Below Grade: | 720 |
| Sq Ft Apx Unfn Bg Source: | Measured |
| Pre Construction: | No |
| Road Frontage: | Yes |
| Total Stories: | 2.5 |
| Seasonal: | No |
| School District: | Orleans Central |
| Property Id: | 132150007. |
| Construction Status: | Existing |
| Cable Company: | Xfinity |
| Fuel Company: | Blanchard Oil |
| Total Ranges: | 2 |
| Total Refrigerators: | 2 |
| Total Water Heaters: | 1 |
| Tax Year: | 2026 |
| Basement Description: | Bulkhead, Dirt Floor, Exterior Access |
| Cooling: | None |
| Driveway: | Gravel |
| Electric: | 200+ Amp Service |
| Flooring: | Carpet, Tile, Vinyl |
| Foundation: | Concrete, Stone |
| Heating: | Boiler |
| Roof: | Architectural Shingle |
| Sewer: | Public |
| Exterior Features: | Outbuilding, Covered Porch |
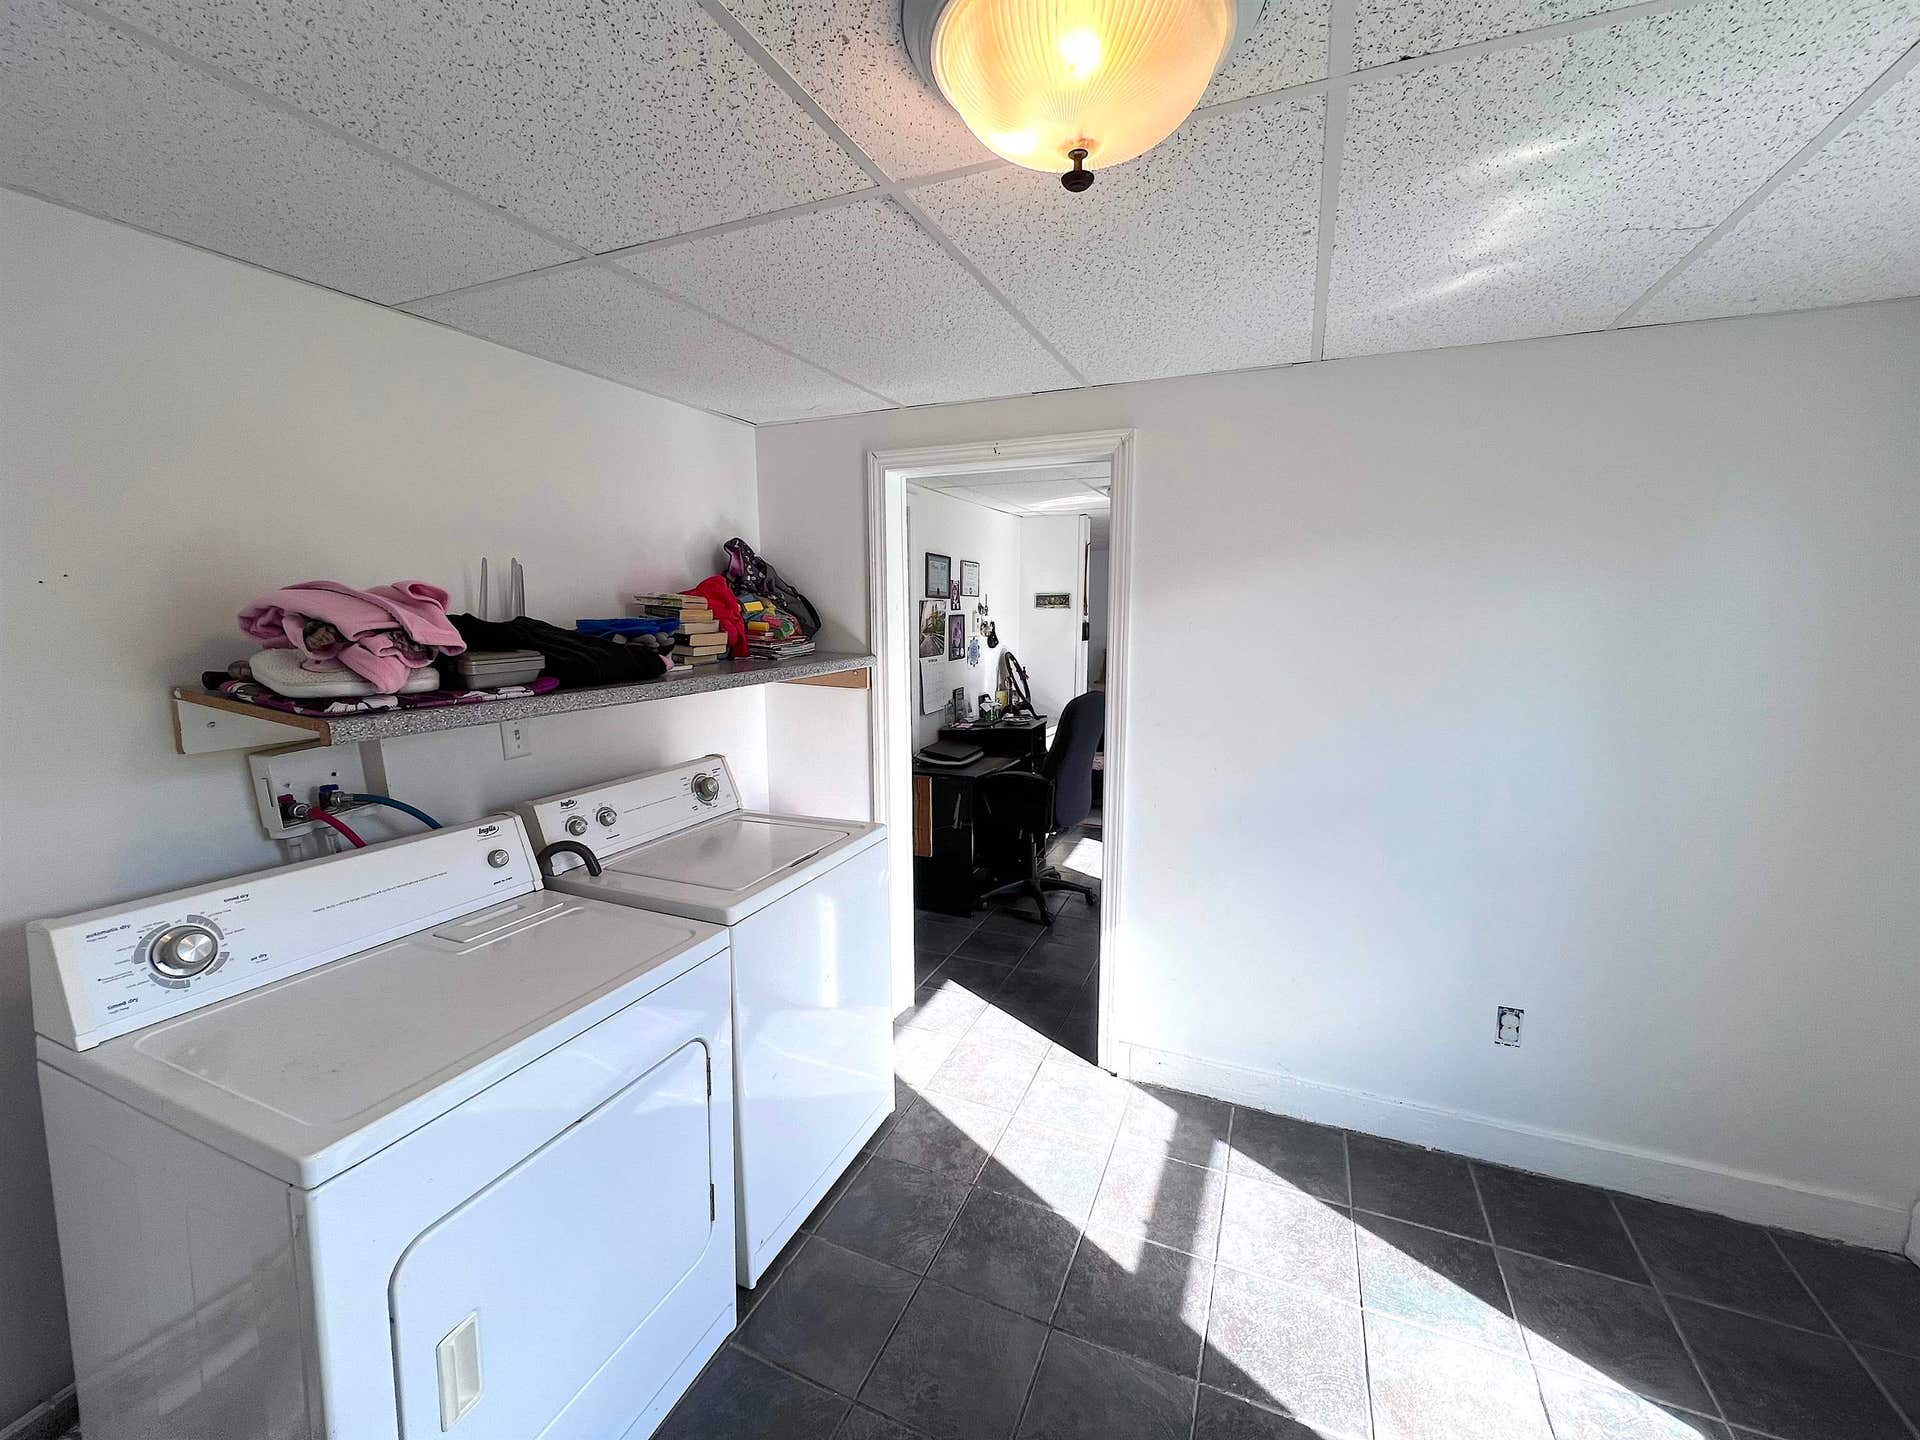
| Unit 1 Info: | Heat, Oil Heat, Laundry Hookup, Microwave, Porch, Electric Range, Refrigerator, Washer |
| Unit 1 Style: | First Floor- 1 Level Apt |
| Unit 1 Apx Sqft: | 720 |
| Unit 1 Bedrooms: | 4 |
| Unit 1 Baths: | 1 |
| Unit 1 Level Number: | 1 |
| Unit 1 Rental Agremnt: | No |
| Unit 2 Info: | Appliances Included, Deck, Dryer, Heat, Microwave, Electric Range, Refrigerator, Washer |
| Unit 2 Style: | 2nd and 3rd Floors |
| Unit 2 Apx Sqft: | 1,050 |
| Unit 2 Bedrooms: | 2 |
| Unit 2 Baths: | 1 |
| Unit 2 Rental Amount: | $900 |
| Unit 2 Rental Amt Freq: | Monthly |
| Unit 2 Status: | Leased |
| Unit 2 Rooms: | 7 |
| Unit 2 Level Number: | 2 and 3 |
| Unit 2 Tenant Pays: | Electric, Heat, Internet Service |
| Unit 2 Lease Term: | Other |
| Unit 2 Rental Agremnt: | Yes |
| Utilities: | Cable at Site |
| Garage Capacity: | 1 |
| Sq Ft Apx Total Finished: | 1,770 |
| Construction Materials: | Clapboard Exterior, Shake Siding |
| Lot Features: | Level, Open, Orchards, Street Lights, In Town, Near Country Club, Near Golf Course, Neighborhood, Near Hospital |
| Water Company: | Orleans Village Utility |
| Architectural Style: | Gambrel |
| Road Frontage Type: | Paved, Public Maintained Road |
| Water Source: | Public |
| Pets Allowed: | Yes |
| Parking Features: | Driveway, Garage, Off Street, On-Site, Parking Spaces 3 - 5 |
| Internet: | Cable Internet, High Speed Intrnt at Site |
Mortgage Calculator
Copyright 2026 PrimeMLS, Inc. All rights reserved. This information is deemed reliable, but not guaranteed. The data relating to real estate displayed on this display comes in part from the IDX Program of PrimeMLS. The information being provided is for consumers’ personal, non-commercial use and may not be used for any purpose other than to identify prospective properties consumers may be interested in purchasing. Data last updated October 08, 2026 05:04 PM - ET

Property Last Updated: October 08, 2026 05:04 PM - ET
